Construction · Fit-outs · Millwork · Brampton, ON · Serving Ontario
From ground to grand opening.
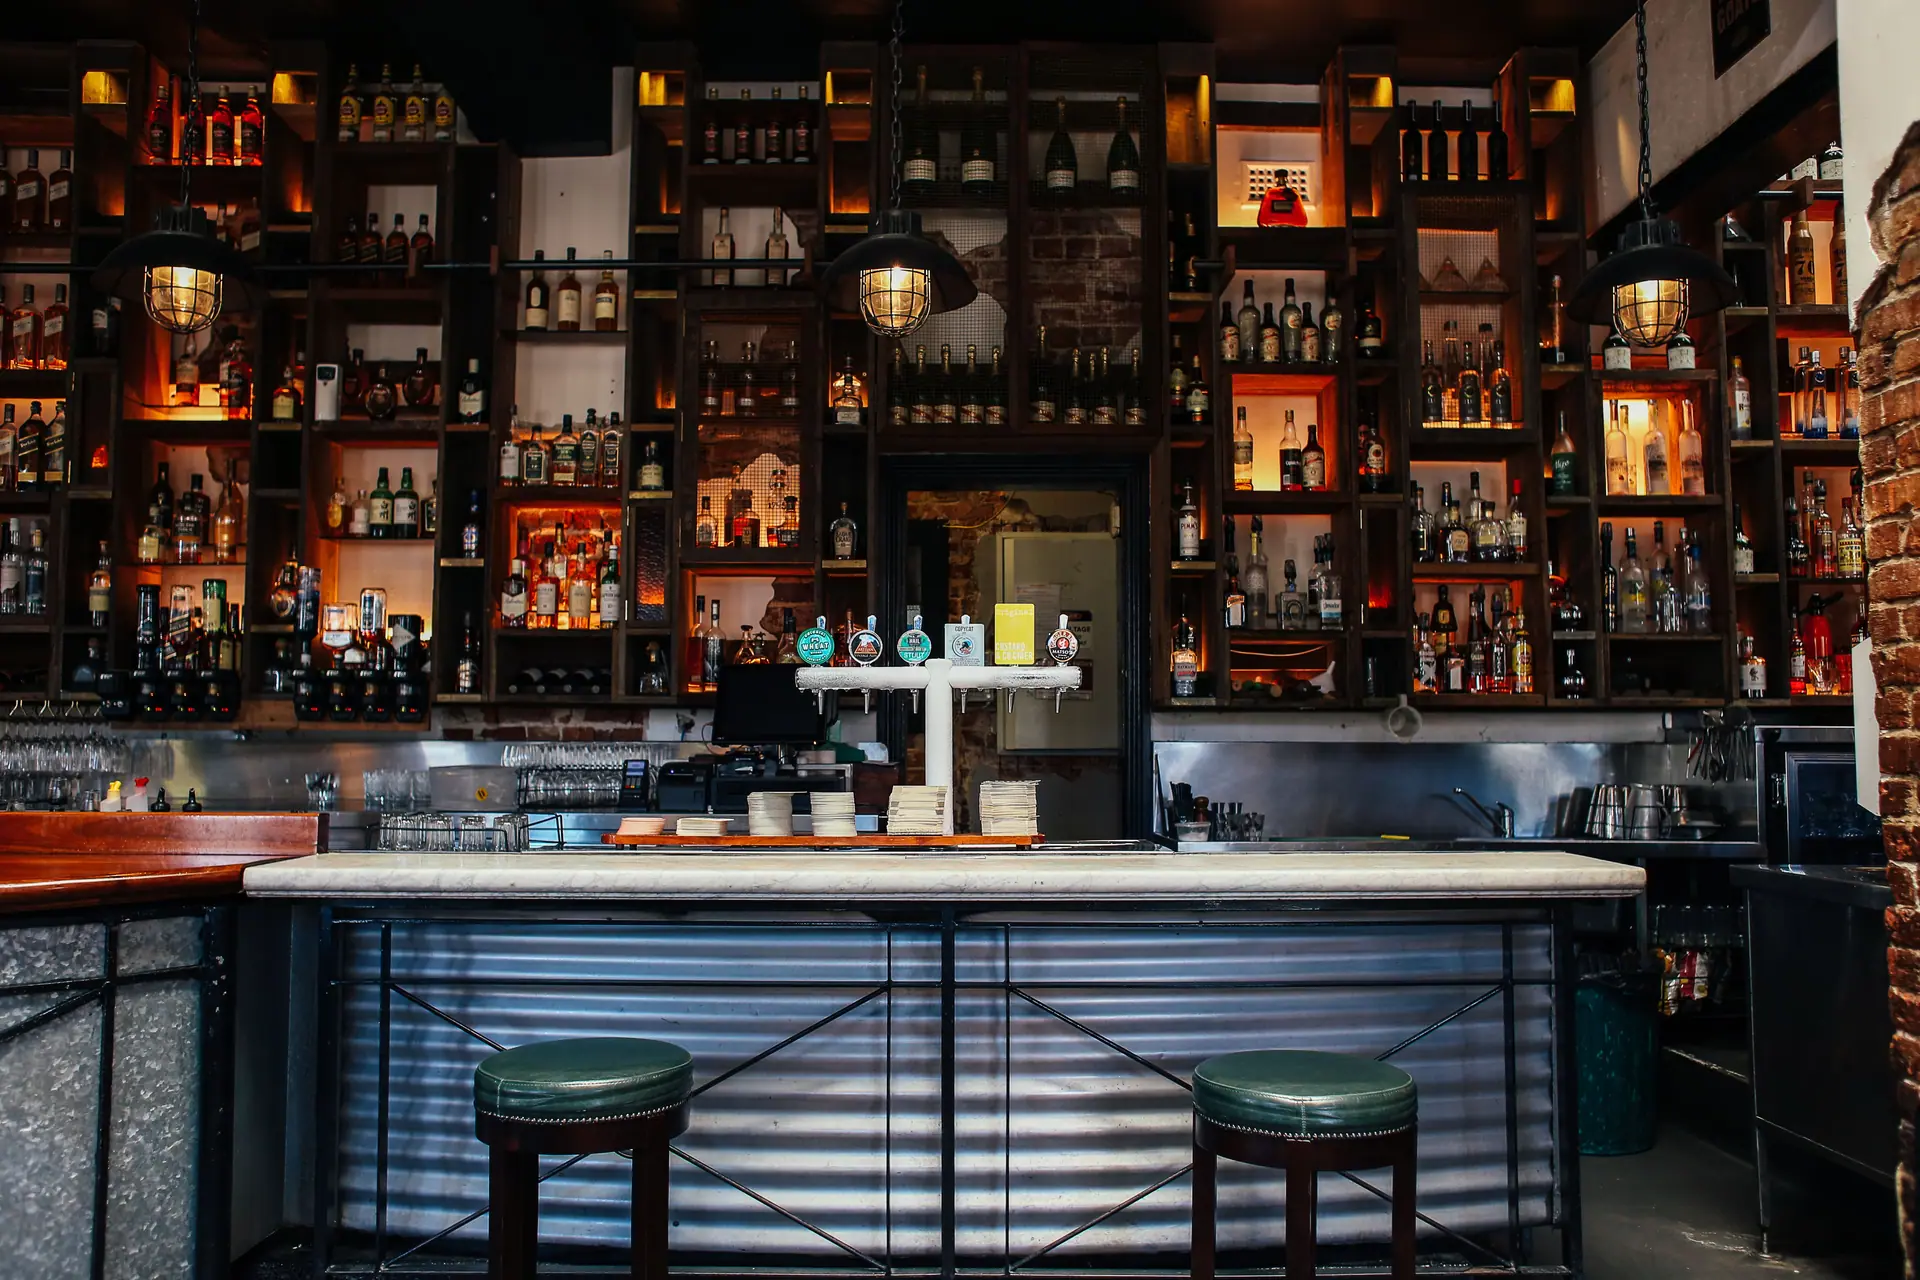
Here it’s a café. Yours might be a clinic, a storefront, or the basement under your house — same crew, same standard. Scroll to build.
Construction · Fit-outs · Millwork · Brampton, ON · Serving Ontario
Here it’s a café. Yours might be a clinic, a storefront, or the basement under your house — same crew, same standard. Scroll to build.
01Structure
Partitions go up to your layout, not the last tenant’s — the counter line, the back of house, the washroom.
Full-scope general contracting, every trade under one contract.
02Rough-In
The parts nobody photographs and every inspector checks. Booked early, so a failed inspection never costs you an opening date.
Fit-outs and tenant improvements, MEP coordination, permits handled.
03Finishes
Board, tape, paint, tile and flooring. The room stops being a site and starts being a room.
Interior finishing — drywall, flooring, ceilings, paint, glazing.
04Counter
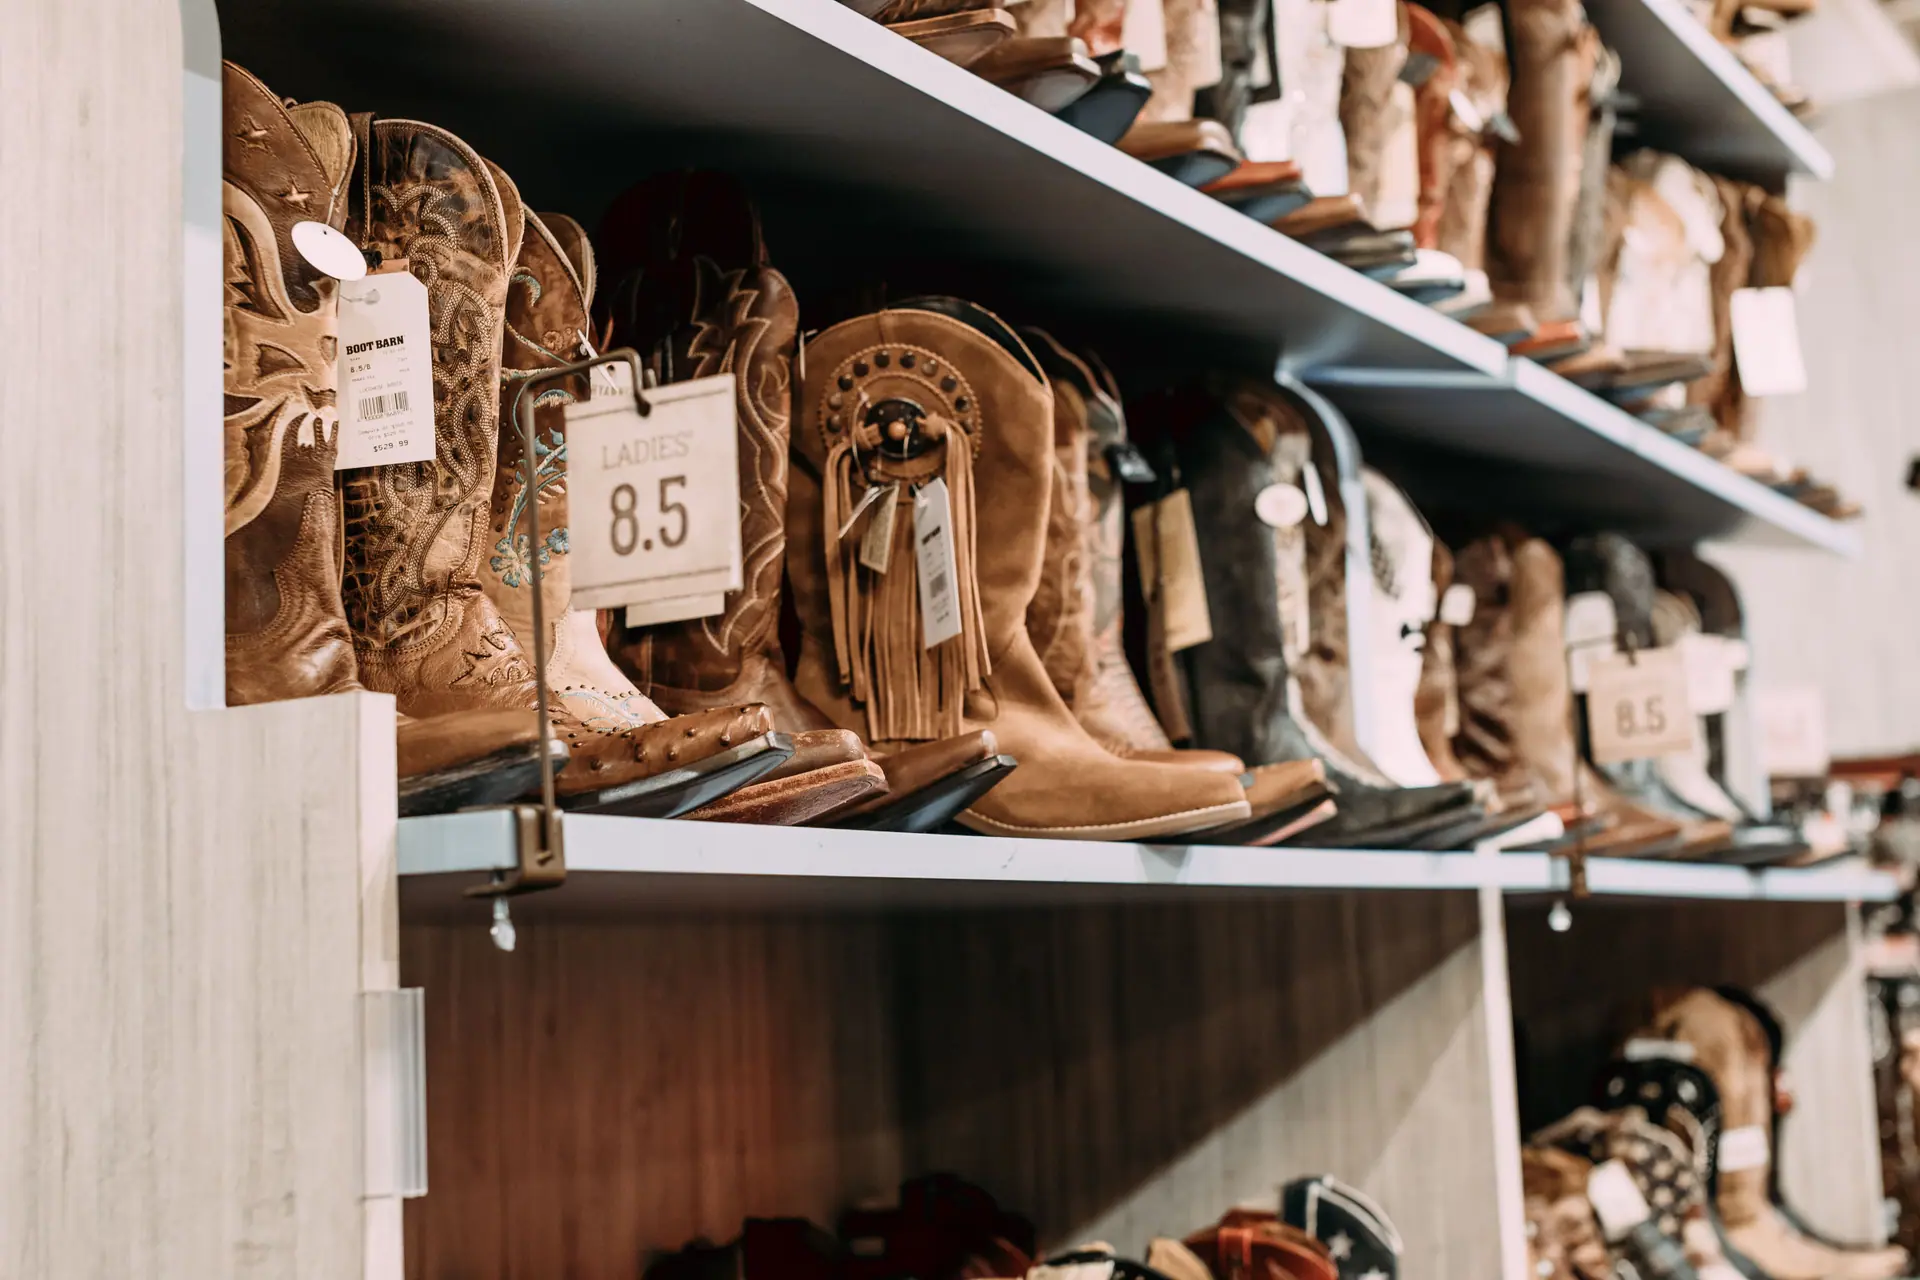
Millwork shop-built and site-fitted, drilled for your machine and your workflow. This is the part your customers lean on every day.
Custom millwork and casework.
05Open
Handover on the date we gave you in week one. Deficiencies closed, manuals in your hand, lights on, doors open.
01What we do
One schedule, one crew accountable — from an empty commercial unit to the basement under your house.
Full-scope GC and project management, with every trade under one contract.
Turnkey fit-outs and tenant improvements — we take an empty unit to an open business.
Refits and remodels, phased so you can keep trading — or fast-tracked if you close.
Reception desks, bars, built-ins and fixtures — shop-built, site-fitted.
Finished basements and legal second units — permits, egress and Code, handled.
Partitions, ceilings, flooring, paint and glazing — the part people judge you on.
Space planning, drawings and permits handled, then built by the same team.
02Who we build for
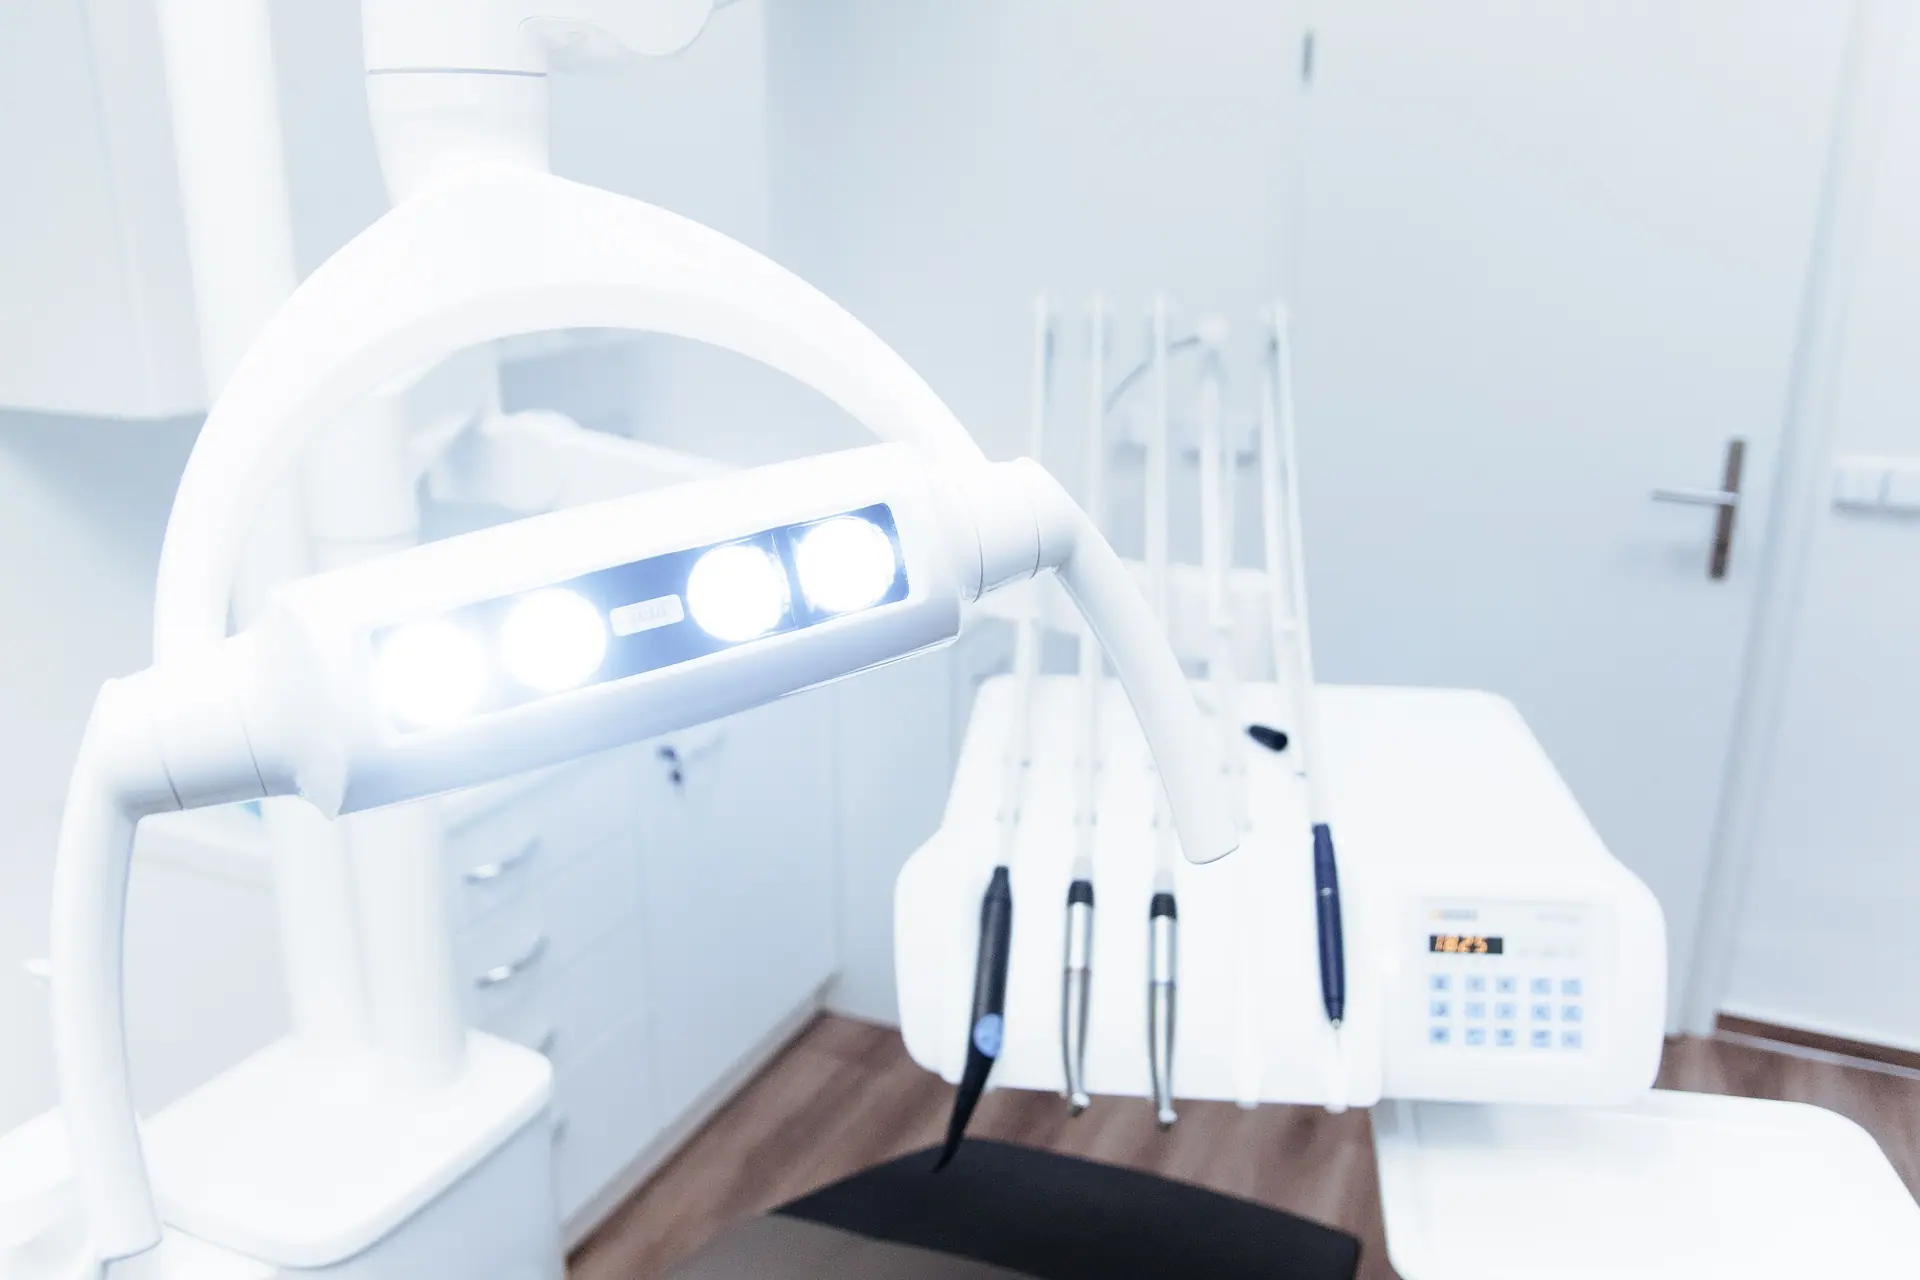
Hoods and grease traps. Dispensary security. Wash-station drainage. Operatory rough-ins. The details that decide whether you open on time.
03Selected work
One open and trading, one on site now. Sector, scope and the constraint that made it hard — every job here is written up the same way.
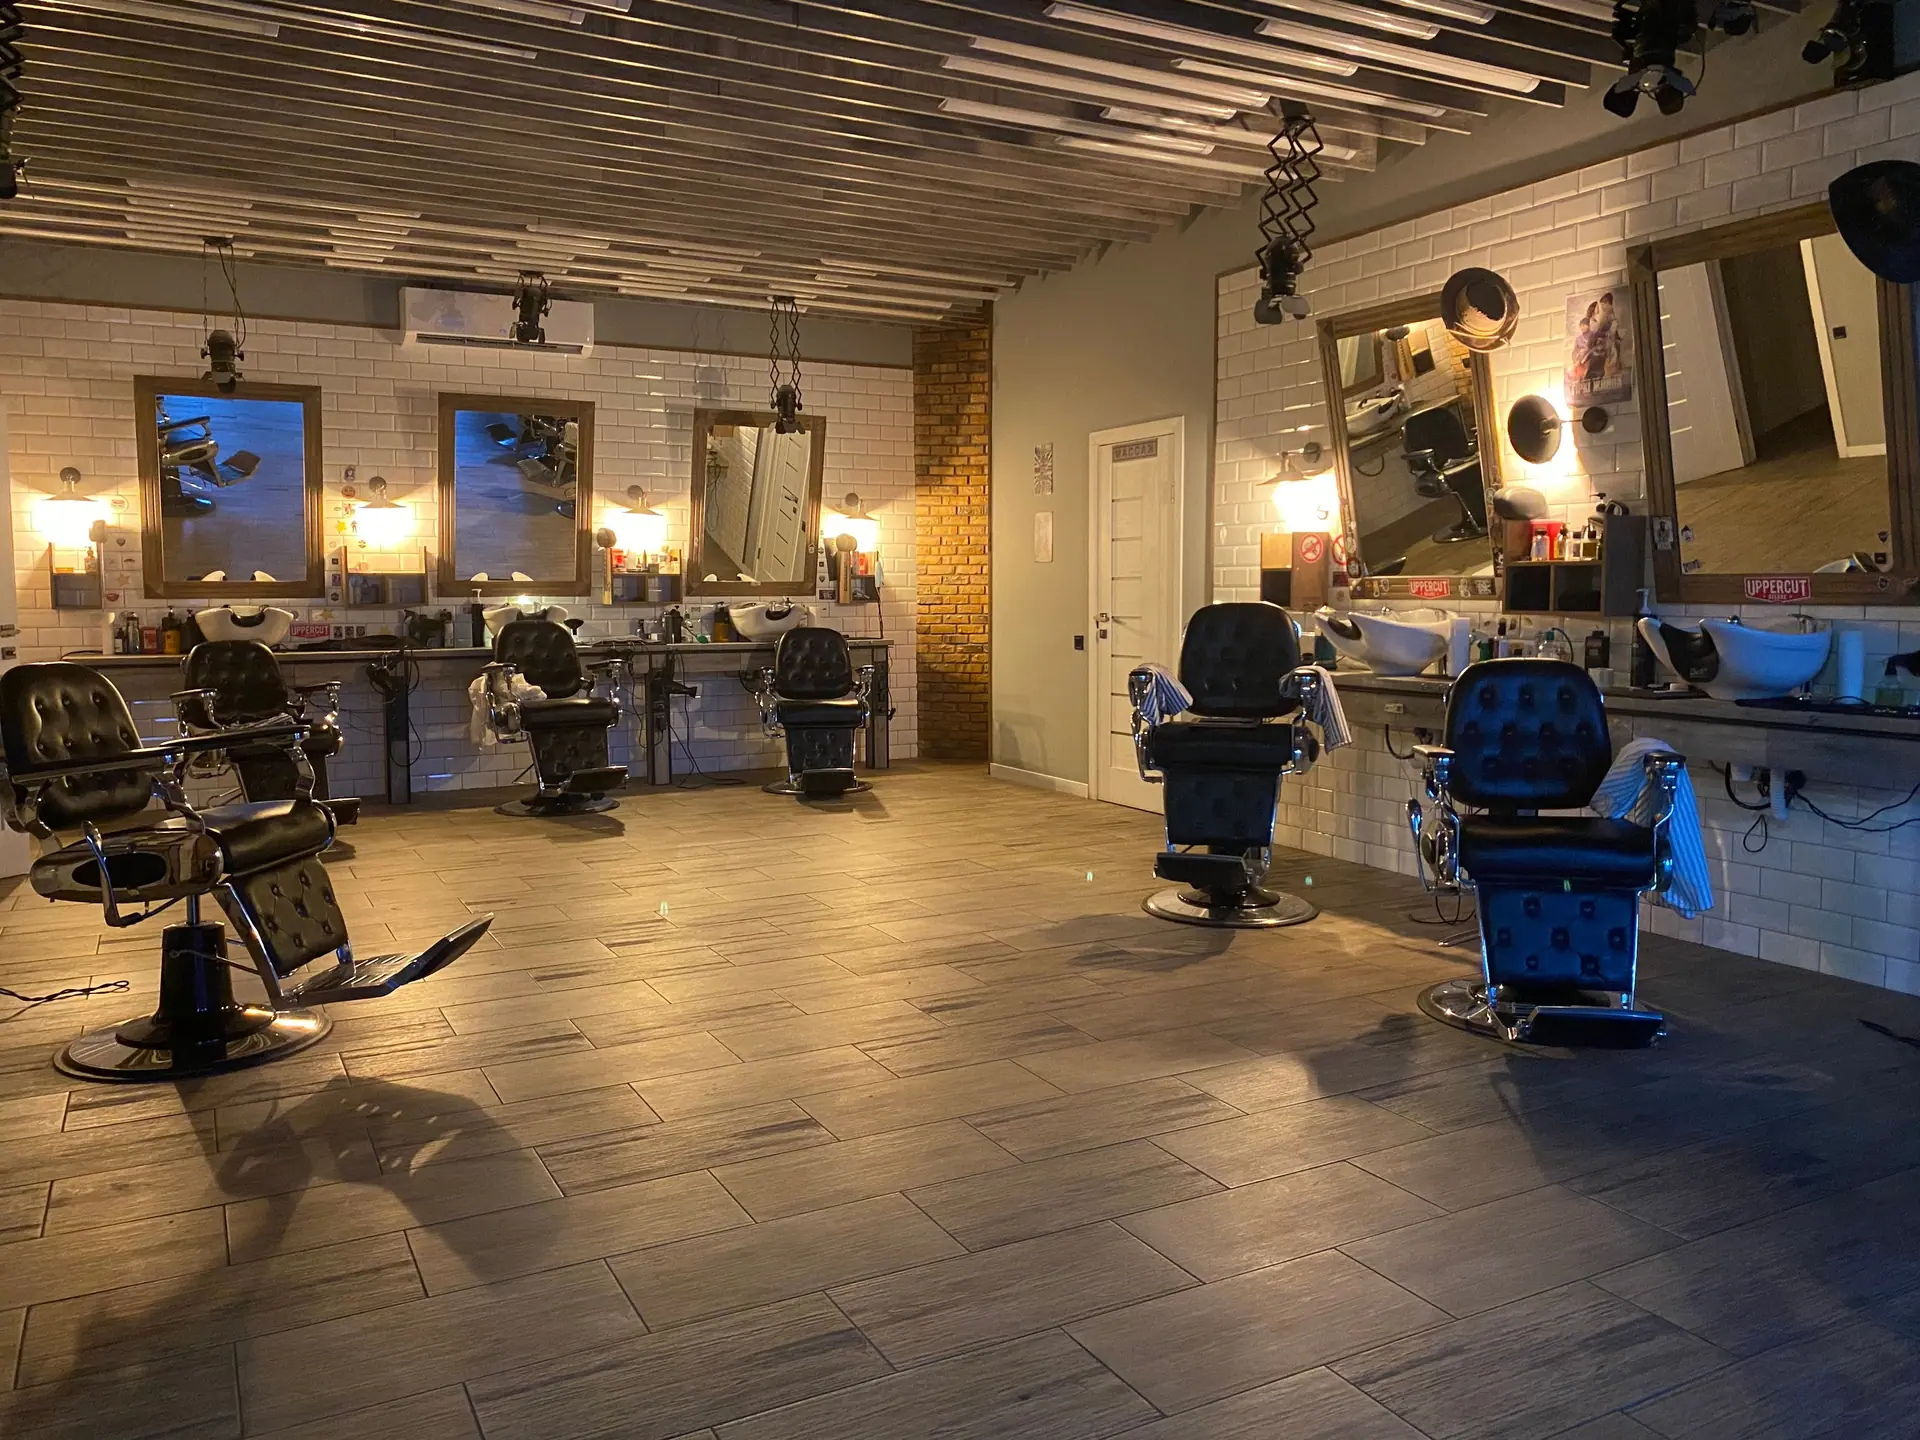
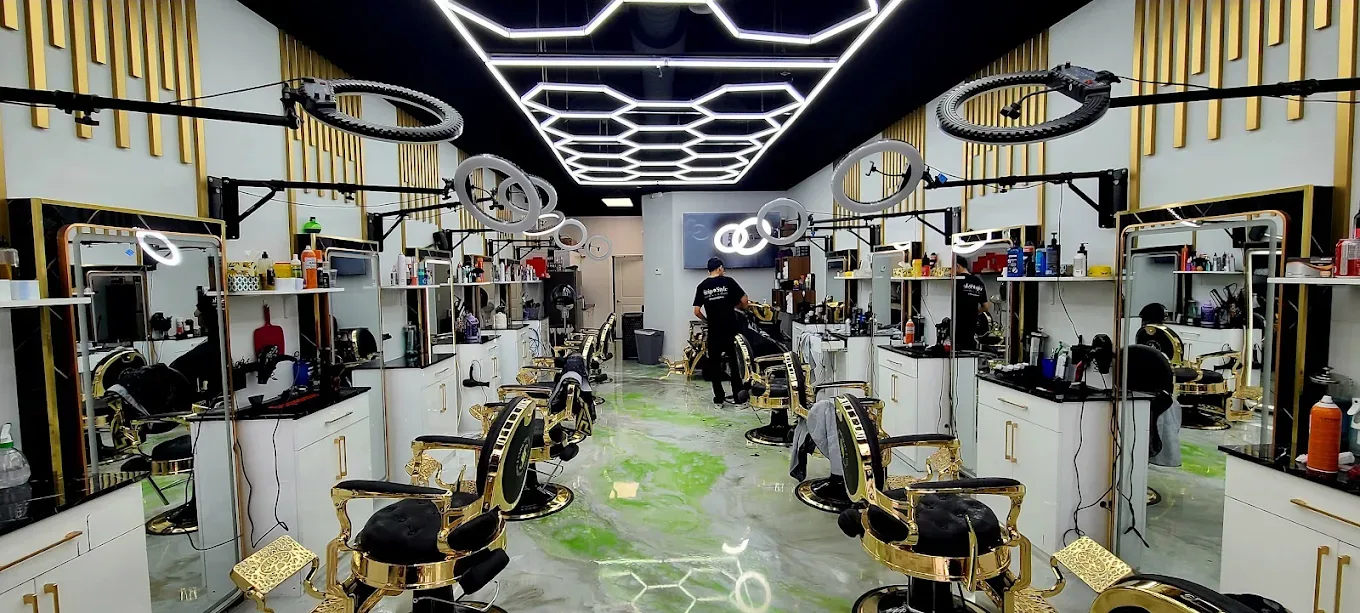 ETOBICOKE · SALON FIT-OUT
A full salon fit-out in Etobicoke: forty-five days on site, after three months in permits.
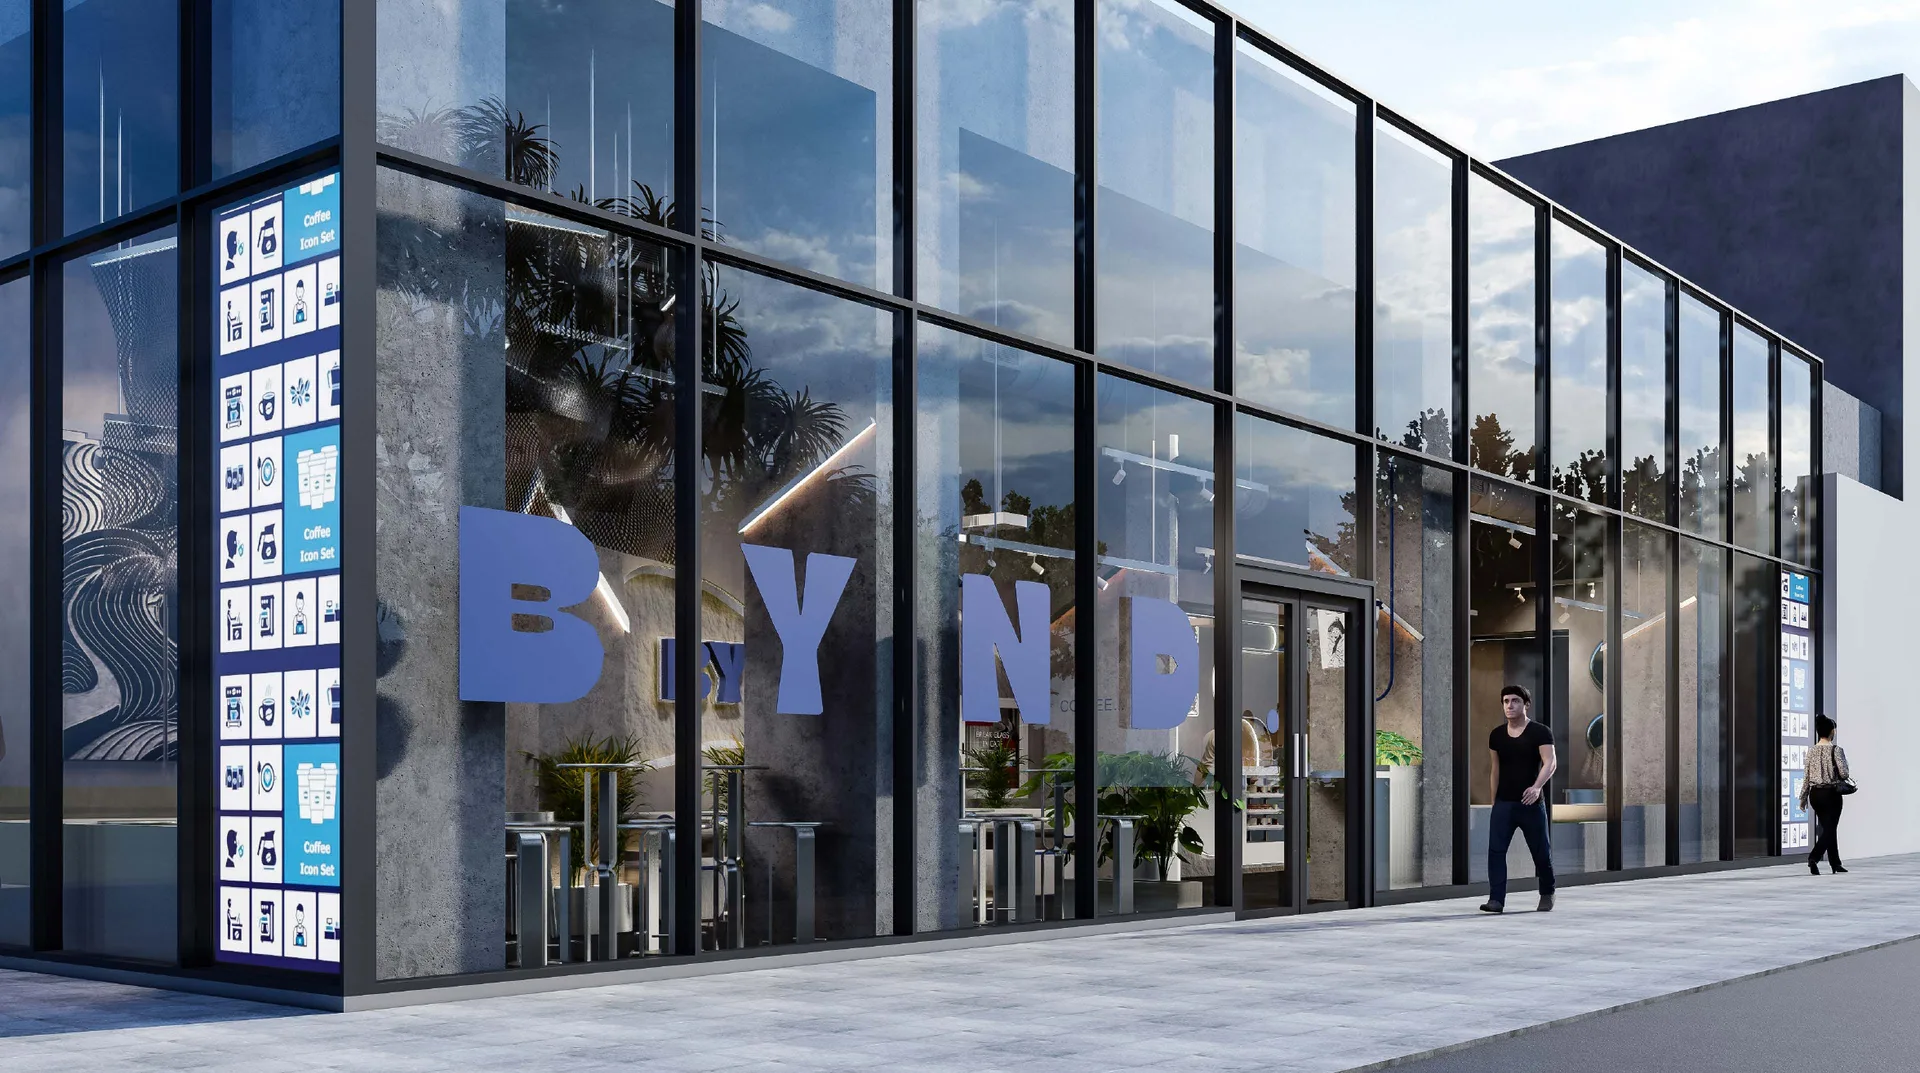 TORONTO · CAFÉ FIT-OUT · IN PROGRESSOn site
A café fit-out on Adelaide West — sculpted feature walls, mesh ceiling forms and a full-height glazed frontage. On site now.
Approximate. We'd rather round down than round up — ask us for the exact figure on any project and we'll pull it from the job file.
04Clients
Published with a name attached, or not published.
"Forty-five days from start to open, and they held the date they gave us in week one. The permits were the long part, and they started that before we’d picked a single finish."
Go and check
Salon fit-out · Etobicoke
Snip & Style
Café fit-out · Toronto
Bynd Coffee Bar
05How it runs
The same sequence on a 900 sq ft salon and a 7,000 sq ft office floor. It's how we keep opening dates.
We walk your space, listen to the plan, and tell you what the building will and will not allow.
A line-by-line, fixed-price proposal — with the exclusions written down, not buried.
Drawings, landlord approvals and building permits — filed and chased by us, not by you.
One supervisor on site, one number to call, and a schedule we report against every week.
We walk the deficiency list with you, hand over the documents, and answer the phone afterwards.
From ground to grand opening
Tell us the unit, the trade and the date you want to open. We'll tell you what it takes to get there.