01The challenge
What we were handed
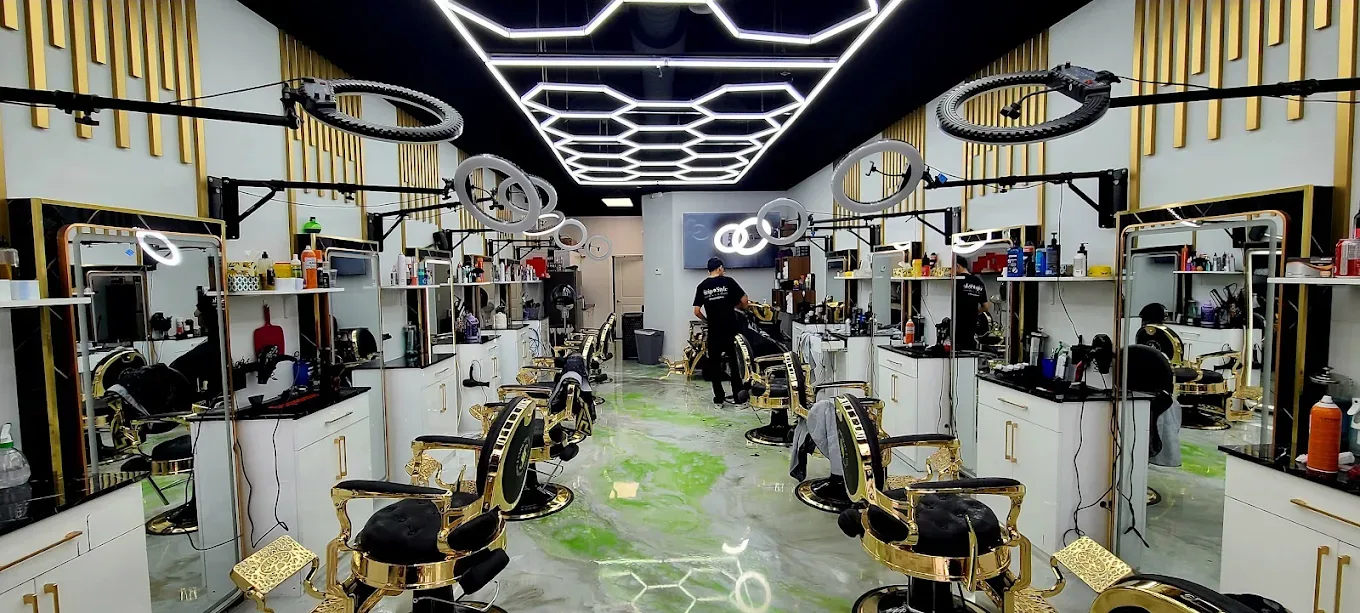
A salon has to be finished to a standard customers photograph, and every week the doors stay shut is rent against no revenue. The constraint here was not the build — it was getting approved to start it.
ETOBICOKE · SALON FIT-OUT
A full salon fit-out in Etobicoke: forty-five days on site, after three months in permits.
01The challenge
A salon has to be finished to a standard customers photograph, and every week the doors stay shut is rent against no revenue. The constraint here was not the build — it was getting approved to start it.
02The approach
Permits ran on their own track while everything that did not depend on them was settled: the layout and station count, the electrical load for a lit mirror and ring light at every position, the ceiling design, and the floor system. By the time approvals came through, nothing was still being decided, so the trades ran to a fixed sequence instead of waiting on selections.
03The result
Forty-five days of construction. Roughly three months of permits before that — the part of a fit-out owners consistently underestimate, and the reason we start permit drawings before anyone picks a finish.
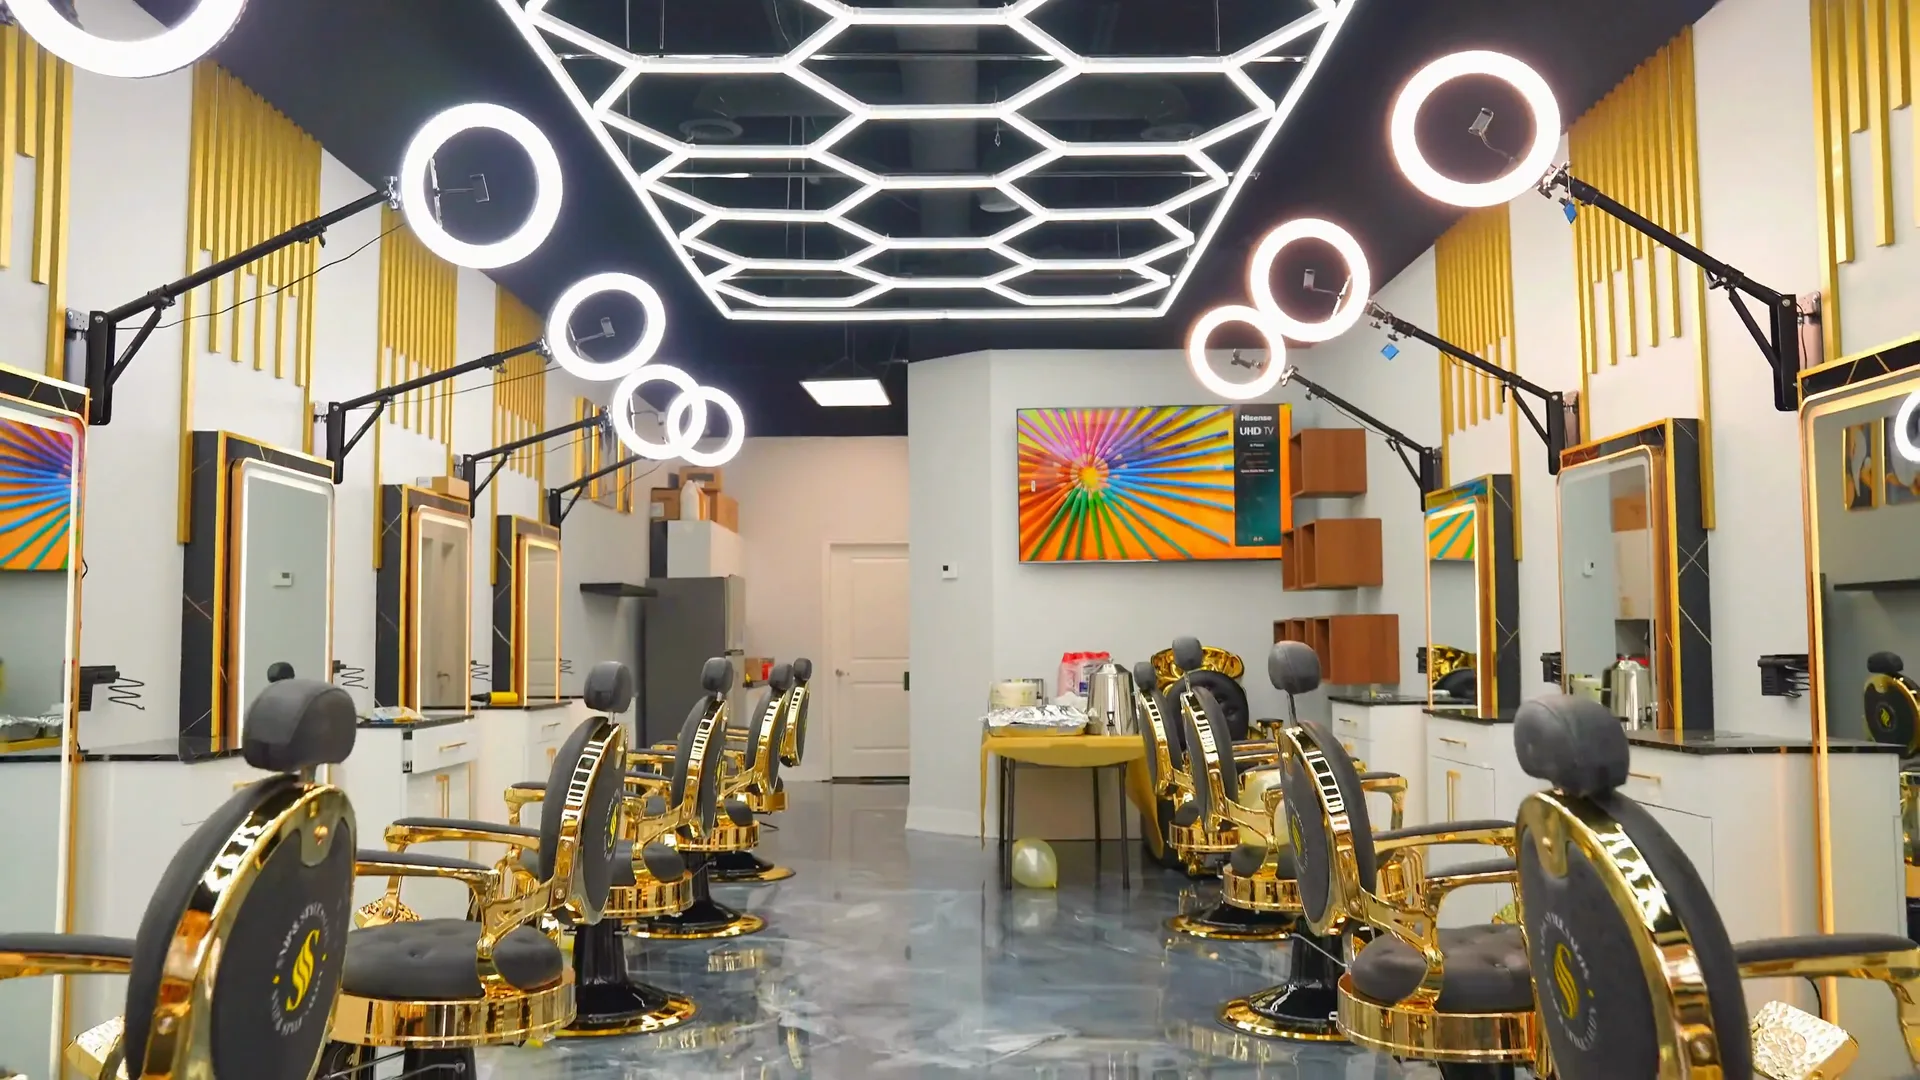
Seventeen seconds through the space as it was handed over.

Building the same kind of space? Read what a salons build actually involves.
Start your build
Tell us the unit, the sector and the date you want to open. We'll price it properly.