05Service
Basement Finishing & Legal Basement Apartments — Brampton & GTA
Finished basements and legal second units — permits, egress and Code, handled.
The short version
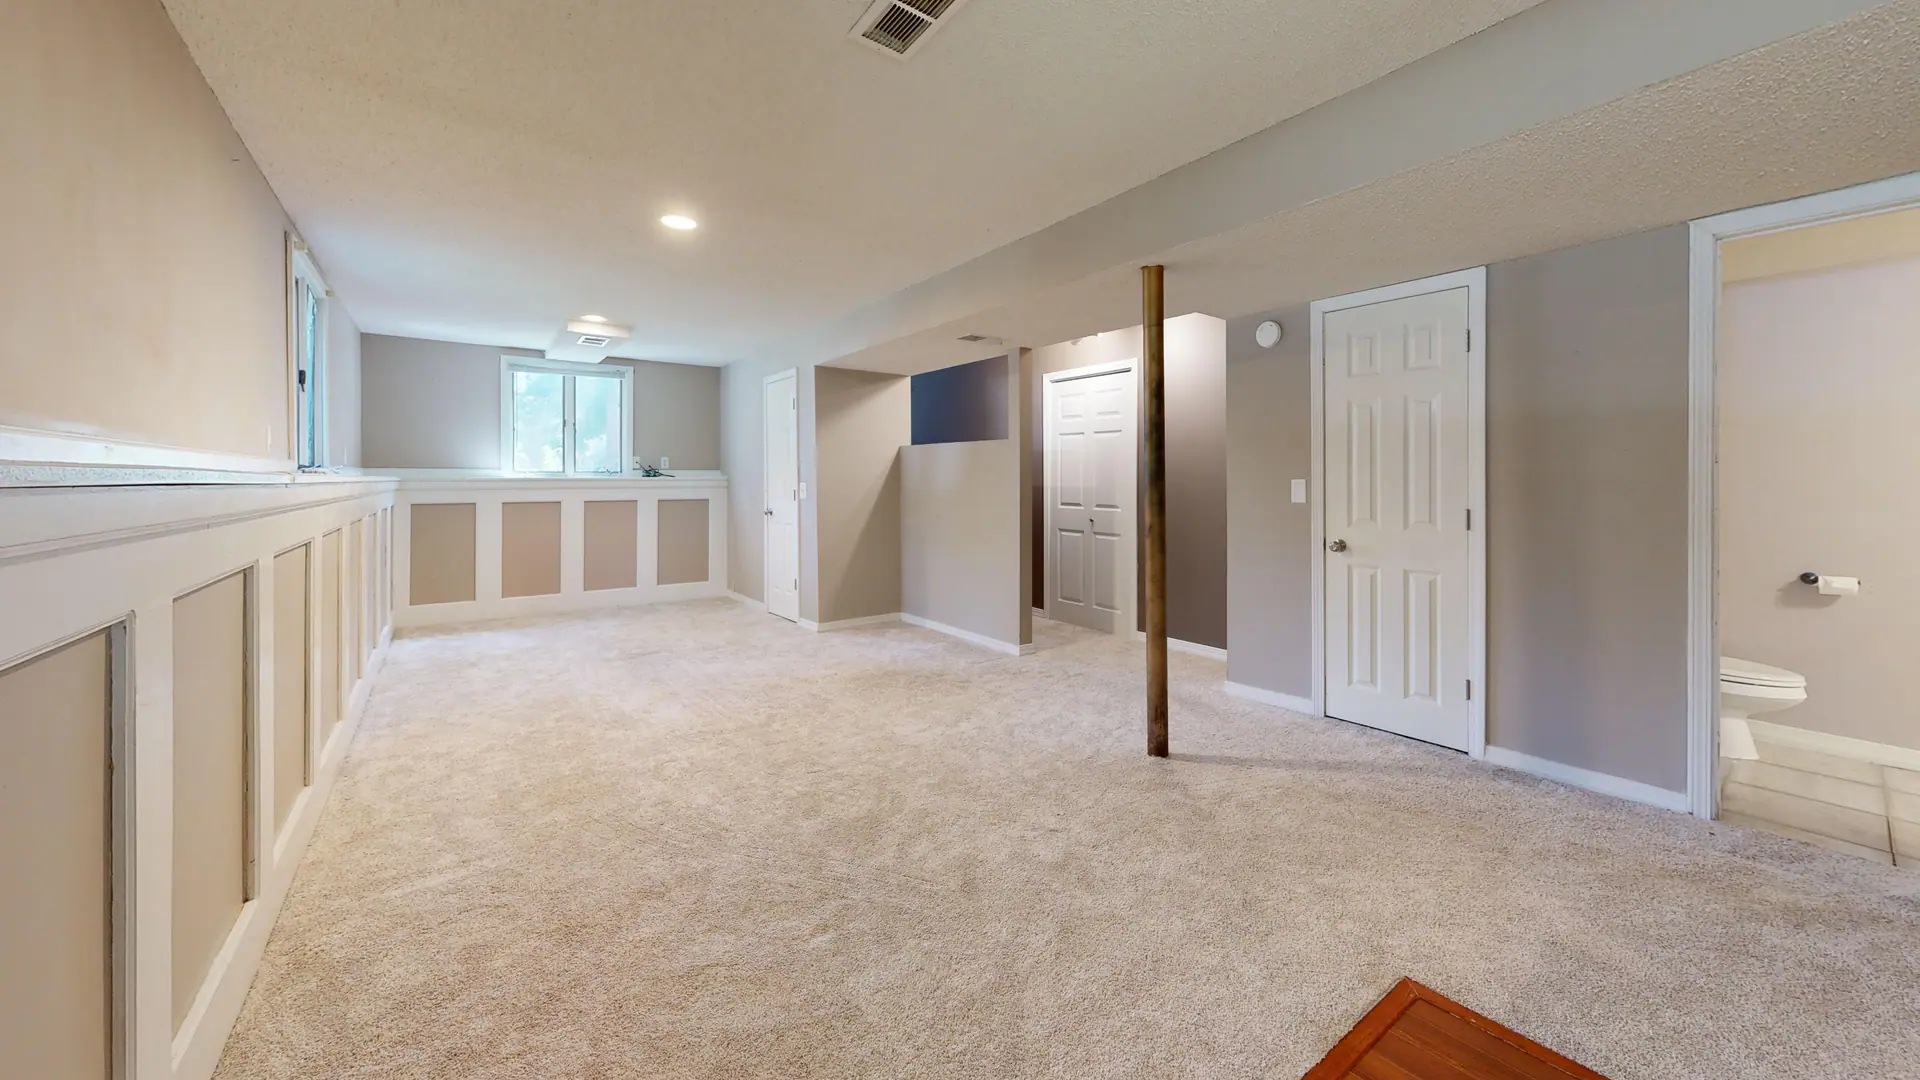
A basement is the cheapest square footage you will ever add to a house — you already own it, it is already dug, and it already has a roof. The work is turning it into space that feels like the rest of the home instead of storage with carpet. We finish basements across Brampton and the GTA: family rooms, bedrooms, bathrooms, kitchens and legal second-unit apartments. Permits, inspections and the Ontario Building Code are our problem, not yours.
Based in Brampton, working across the GTA and the rest of Ontario. One contract, one schedule, one crew accountable for the result.
What's included
The scope, in plain terms
No mystery line items. This is the work we take responsibility for.
Making the space work
- Layout planning around the columns, beams, ducts and drains that are actually there
- Framing, insulation and vapour control detailed for a below-grade wall
- Bulkheads routed to keep the ceiling as high as the mechanicals allow
- Egress windows and window wells where a bedroom or a second unit requires one
- Separate entrances, including cutting and forming a new stairwell
Services and structure
- Underpinning or bench footings where the ceiling height simply is not there
- Slab saw-cutting and new drainage for a bathroom, kitchen or laundry
- Sump pits, backwater valves and waterproofing repairs found on the way
- Electrical: new circuits, panel capacity, sub-panels for a second unit
- HVAC: supply and return sizing, dedicated ventilation, heat for a suite
- Fire separation, sound insulation and interconnected alarms for a legal unit
Finishing it properly
- Drywall, taping and paint to the same standard as the floor above
- Flooring rated for below grade, not laminate that cups in year two
- Bathrooms and kitchenettes, fully tiled and fitted
- Custom built-ins, wet bars and storage — shop-built by our own millwork side
- Doors, trim, lighting and the details that stop it reading as a basement
Why bring us in
What you get that you might not elsewhere
We self-perform the concrete
Underpinning, bench footings, saw-cutting a slab for new drains, forming a walk-out stairwell — this is the part of a basement that most finishing companies sub out and then wait on. Our own crews do it, which is why our basements do not stall for three weeks between demolition and framing.
Permits, properly
A finished basement needs a building permit. A second unit needs that plus fire separation, ceiling heights, egress and ventilation that satisfy the Ontario Building Code and your municipality. We draw it, submit it, and meet the inspector. Work done without a permit is a problem you inherit at closing, and we will not do it that way.
One crew, one house
It is your home, not a construction site with a fence around it. Dust barriers, a protected route in and out, working hours agreed in advance, and the same site lead every day so you are never explaining your own job to a stranger.
Priced against what is down there
Low headroom, a bearing wall in the wrong place, a drain running the wrong way, water in one corner every spring — these decide the number. We find them before quoting, so the price you sign is the price you pay.
How it runs
From first walk-through to keys
Same sequence every time, so you always know what happens next.
- Step 01
Walk the basement
We measure the real ceiling height, find the drains and the bearing points, look for water staining, and check the panel. This visit is what makes an honest quote possible.
- Step 02
Layout and price
A plan that works around what cannot move, a written scope, and a fixed price. If underpinning is the only way to get the height you want, you hear that now, with the cost, not after demolition.
- Step 03
Drawings and permit
We prepare the drawings, add engineering where underpinning or structural work needs it, and submit. Expect weeks, not days — municipalities set that pace, and we start it early precisely because it is the long pole.
- Step 04
Build
Concrete and rough-in first, inspections booked as each stage closes, then insulation, drywall and finishing. You get a schedule with dates on it and a weekly update against those dates.
- Step 05
Final inspection and hand-over
Final inspection signed off, deficiencies closed out, and the paperwork handed over — which is what makes the space count when you refinance, insure or sell.
Questions
Answered honestly
If the honest answer is “it depends”, we tell you what it depends on.
Do I need a permit to finish my basement?
Yes. Framing new rooms, adding a bathroom, running new circuits or changing ductwork all require a building permit in Ontario. A second unit requires more: fire separation, ceiling height, egress and ventilation all have to satisfy the Code and your municipality. Unpermitted work resurfaces at insurance and closing time, so we do not take it on.
My ceiling is too low. What are my options?
Three, in rising order of cost: rerouting bulkheads and mechanicals to claim back the height you already have; benching, which lowers the floor but eats into the footprint at the perimeter; and underpinning, which lowers the footings and keeps the full floor area. We self-perform benching and underpinning, and we will tell you honestly when the cheapest option gets you a usable room and the expensive one only gets you a nicer one.
Can you build a legal basement apartment?
Yes, where the house and the lot allow it. It turns on ceiling height, egress, fire separation, ventilation, parking and the zoning on your specific property. We check those before quoting, because the honest answer is sometimes no — and finding that out after demolition is the expensive way to learn it.
How long does a basement take?
Typically six to ten weeks on site for a straightforward finish, longer where underpinning or a second unit is involved. The bigger variable is the permit ahead of it, which is usually measured in weeks and is not ours to accelerate. We start that clock first.
My basement leaks. Can you still finish it?
Not until it is dry — insulating and drywalling over an active leak buys you mould. We find the source, price the fix, and finish afterwards. Sometimes that is grading and downspouts and costs very little; sometimes it is interior weeping tile and a sump. Either way it happens before the walls close.
Will you work around my family living upstairs?
Yes — that is normal for this work. Sealed dust barriers, a dedicated route in and out, agreed working hours, and the site left clean at the end of each day.
Start your build
Tell us about your space. We'll tell you what it takes.
Tell us about the space and the date you need it open. We'll walk it with you and tell you exactly what it takes.