Skip to content

TORONTO · CAFÉ FIT-OUT · IN PROGRESS

Bynd Coffee Bar

A café fit-out on Adelaide West — sculpted feature walls, mesh ceiling forms and a full-height glazed frontage. On site now.

On site now This job is under construction. The images below are design visualisations, not photographs of built work — we replace them at handover.
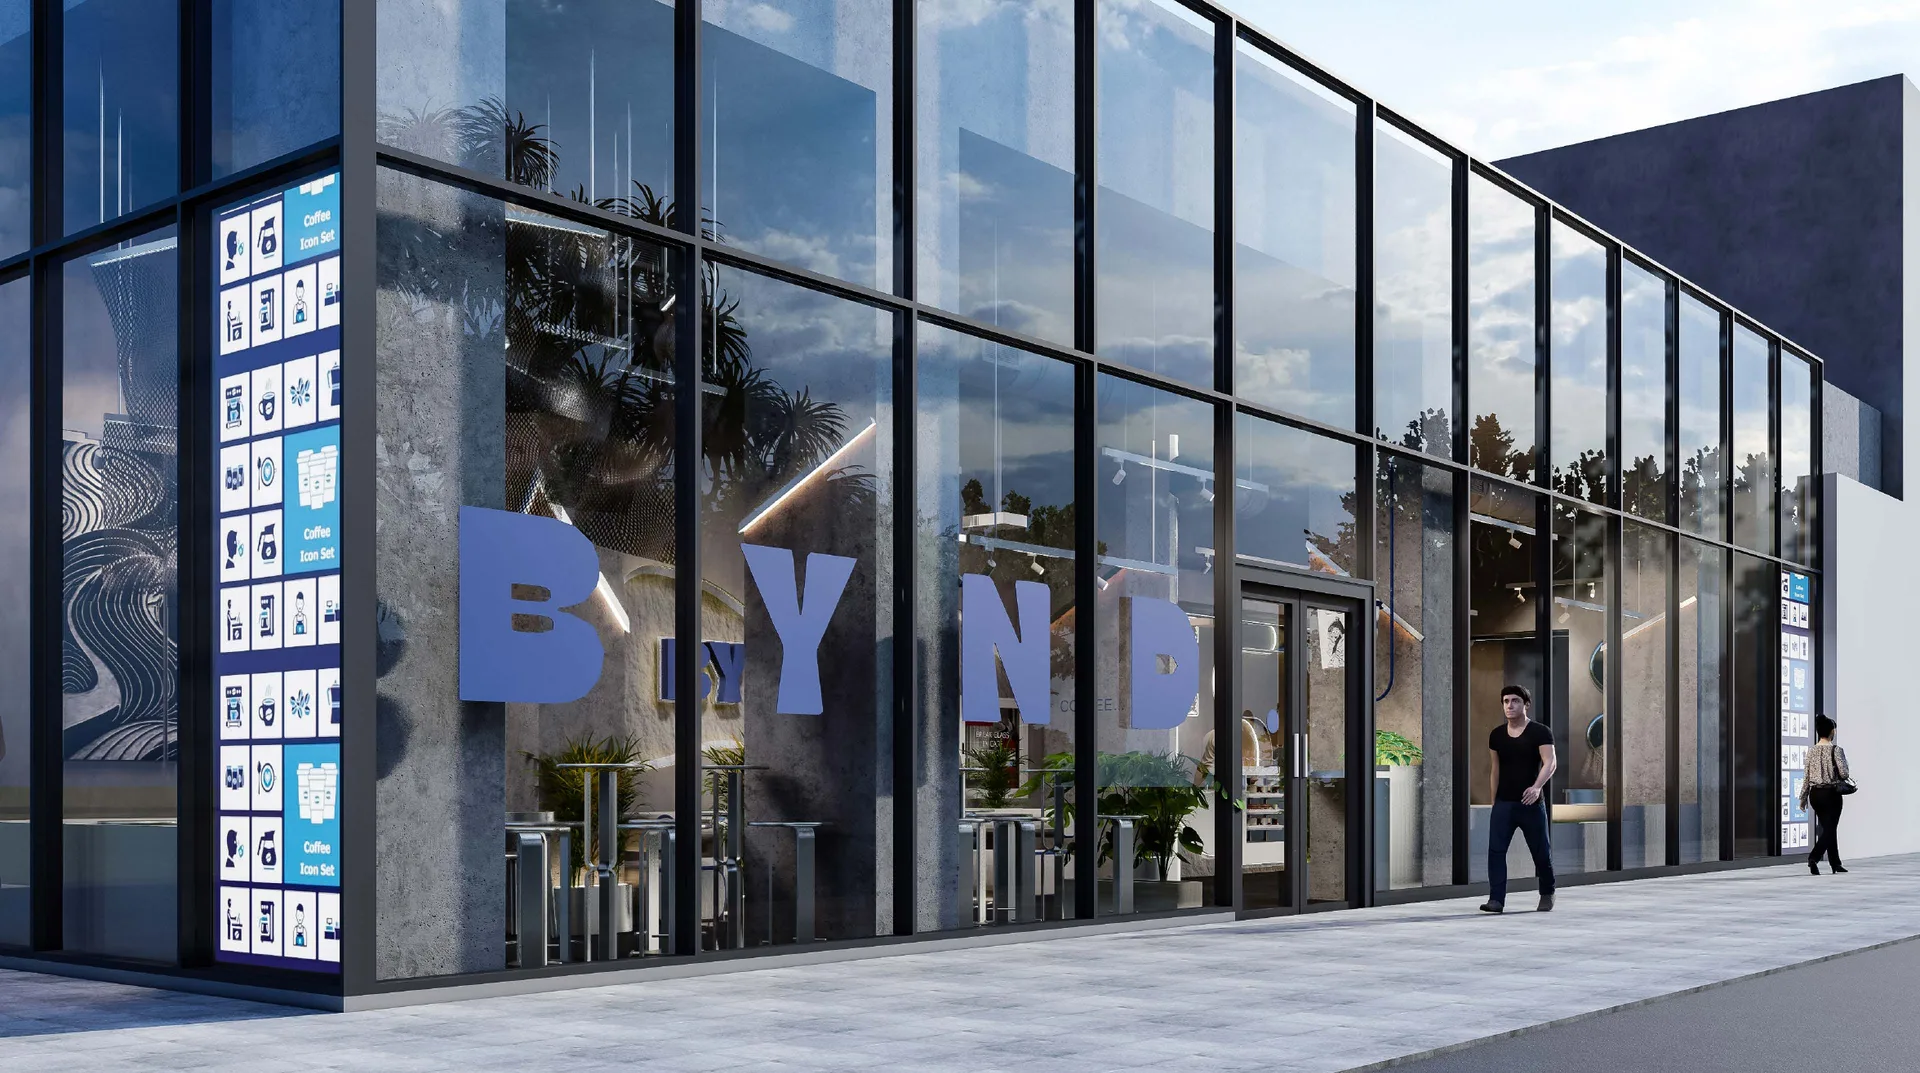
Design visualisation of the Bynd Coffee Bar shopfront on Adelaide St West — full-height glazing in dark framing with oversized brand lettering across the glass.

How the project ran

01The challenge

What we were handed

A narrow downtown unit with a full-height glazed frontage, taken on as a café for a brand with a strong visual identity to carry through the room.

02The approach

How we built it

Sculpted plaster feature walls, suspended mesh ceiling forms and curved banquette seating, built around a service counter and pick-up flow that has to work at downtown morning pace.
Gallery

  • Design visualisation of the Bynd Coffee Bar shopfront on Adelaide St West — full-height glazing in dark framing with oversized brand lettering across the glass.
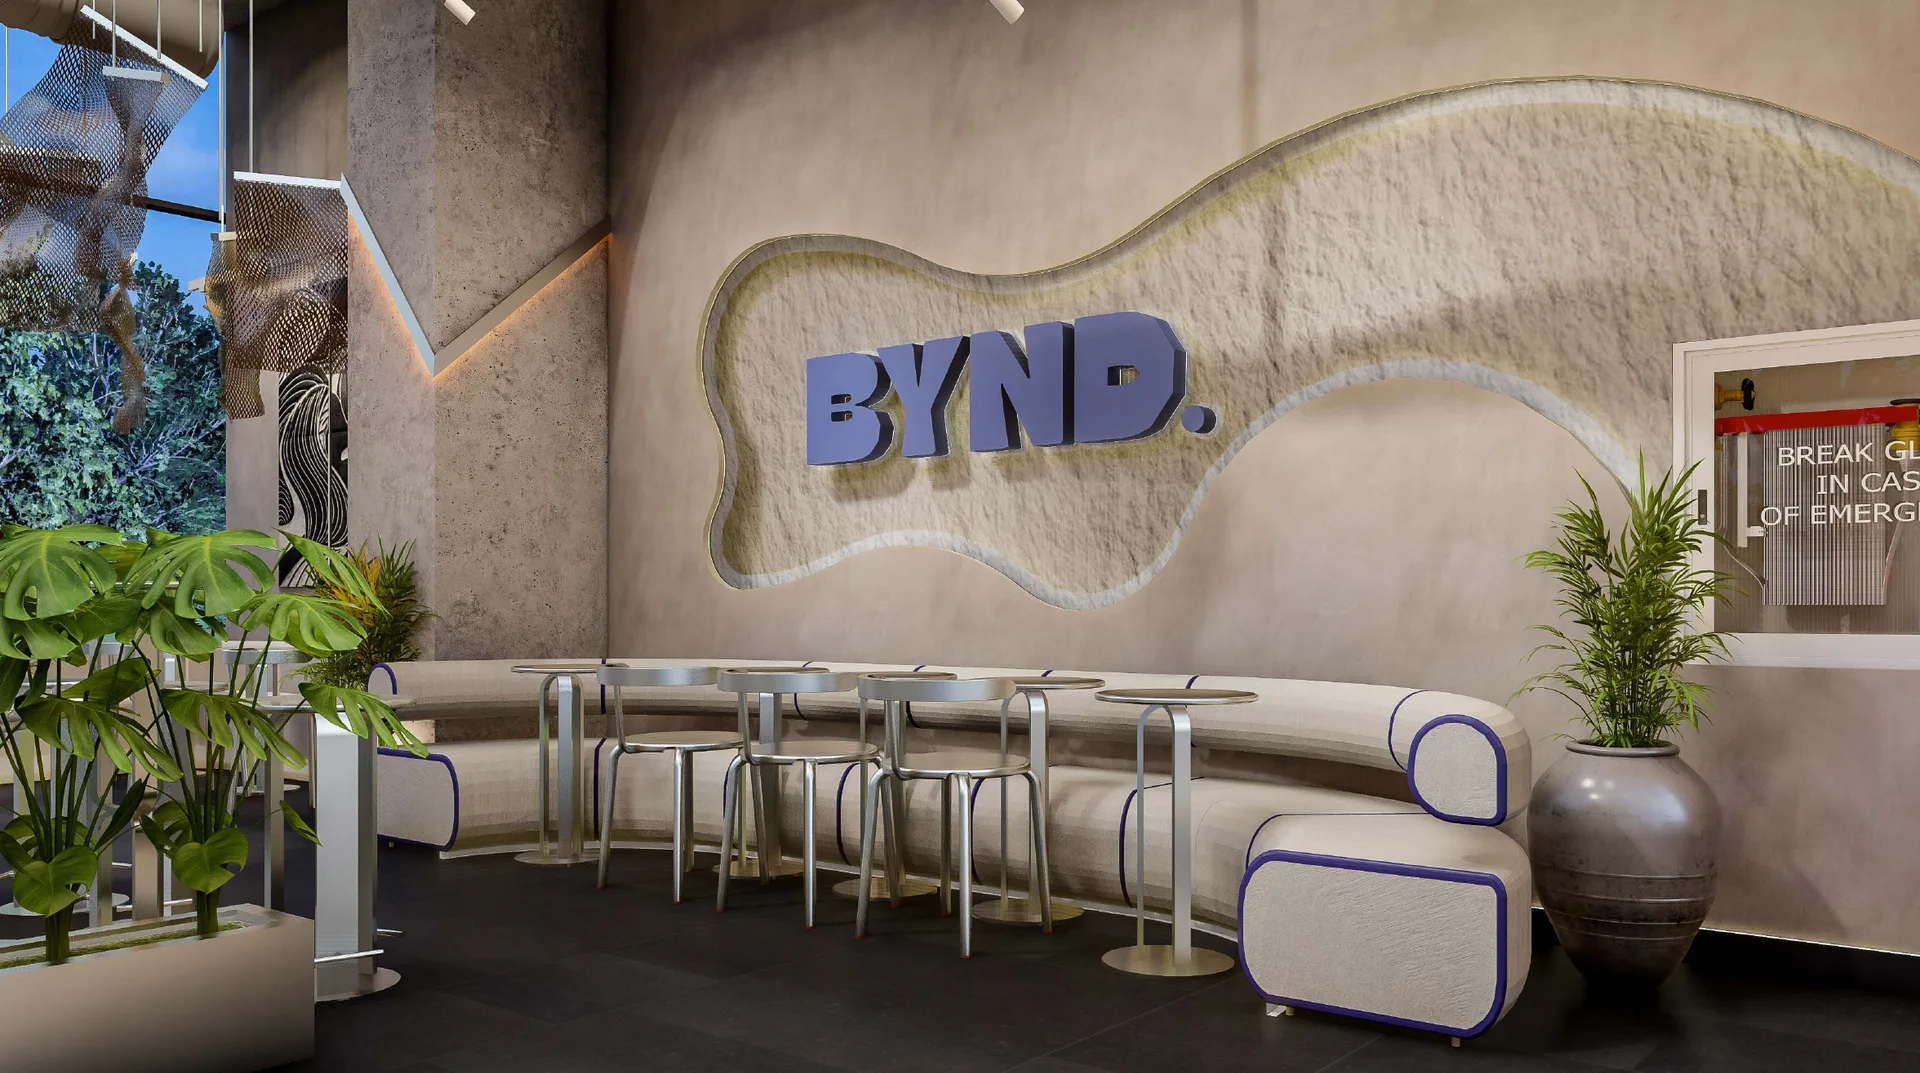
  • Visualisation of the signature wall: a sculpted recess in textured plaster carrying the brand mark, with curved banquette seating below.
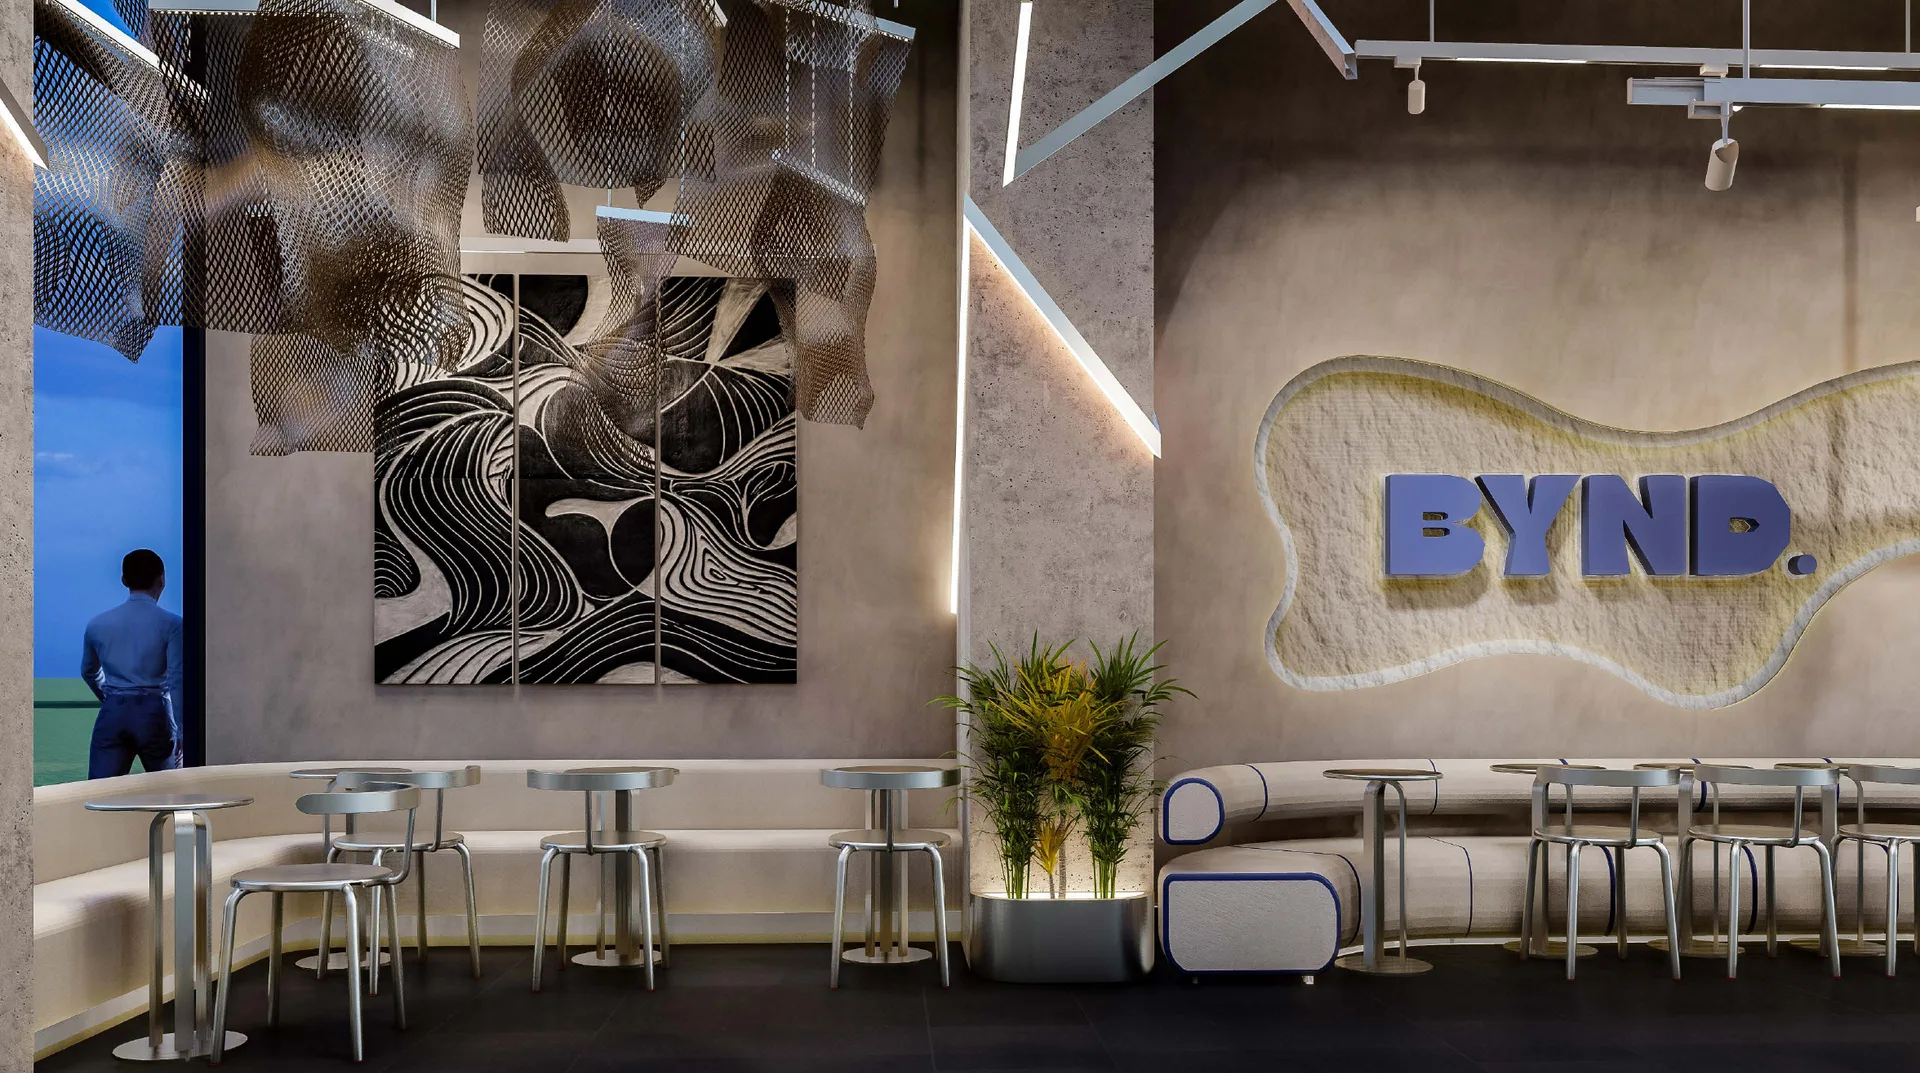
  • Visualisation of the lounge area — curved upholstered banquette, slim metal café tables and stools against board-formed concrete.
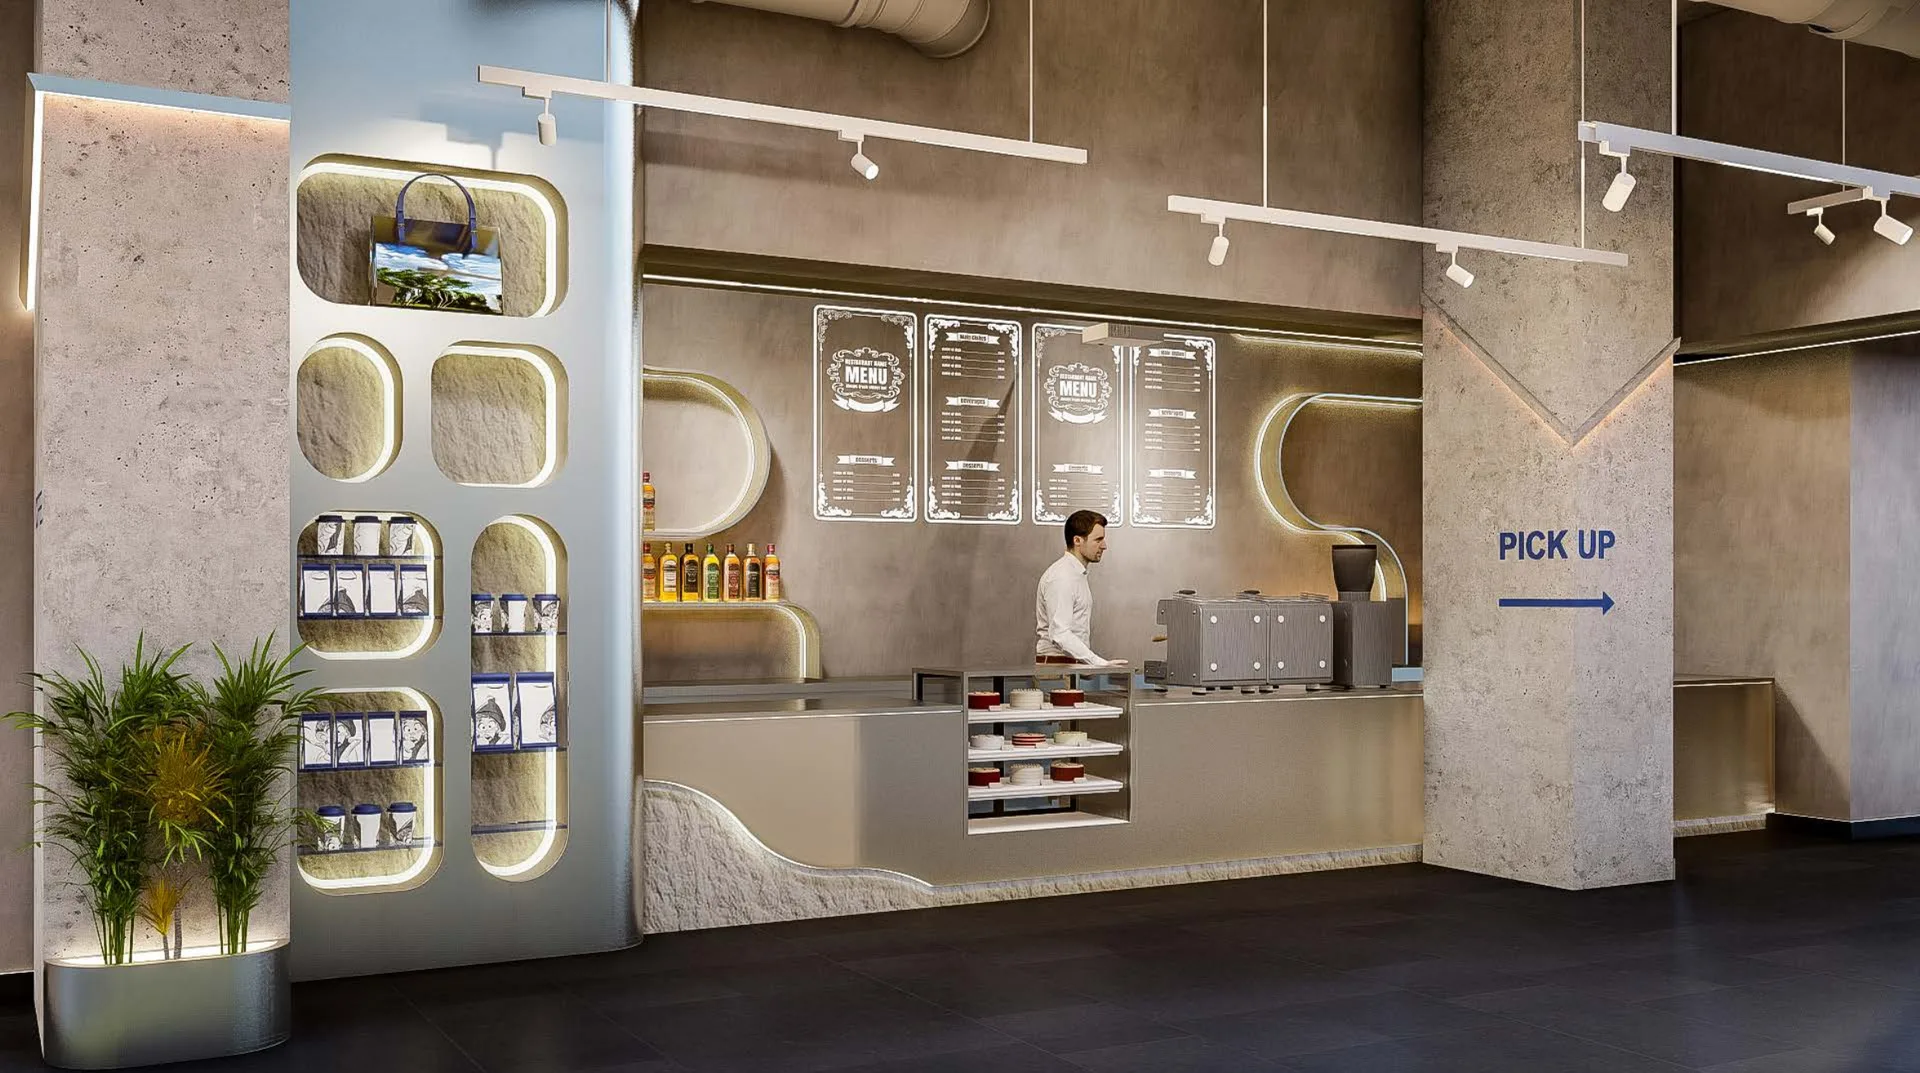
  • Visualisation of the service counter: illuminated menu boards, espresso machine, pastry display and a retail wall of lit niches, with a PICK UP arrow on the column.
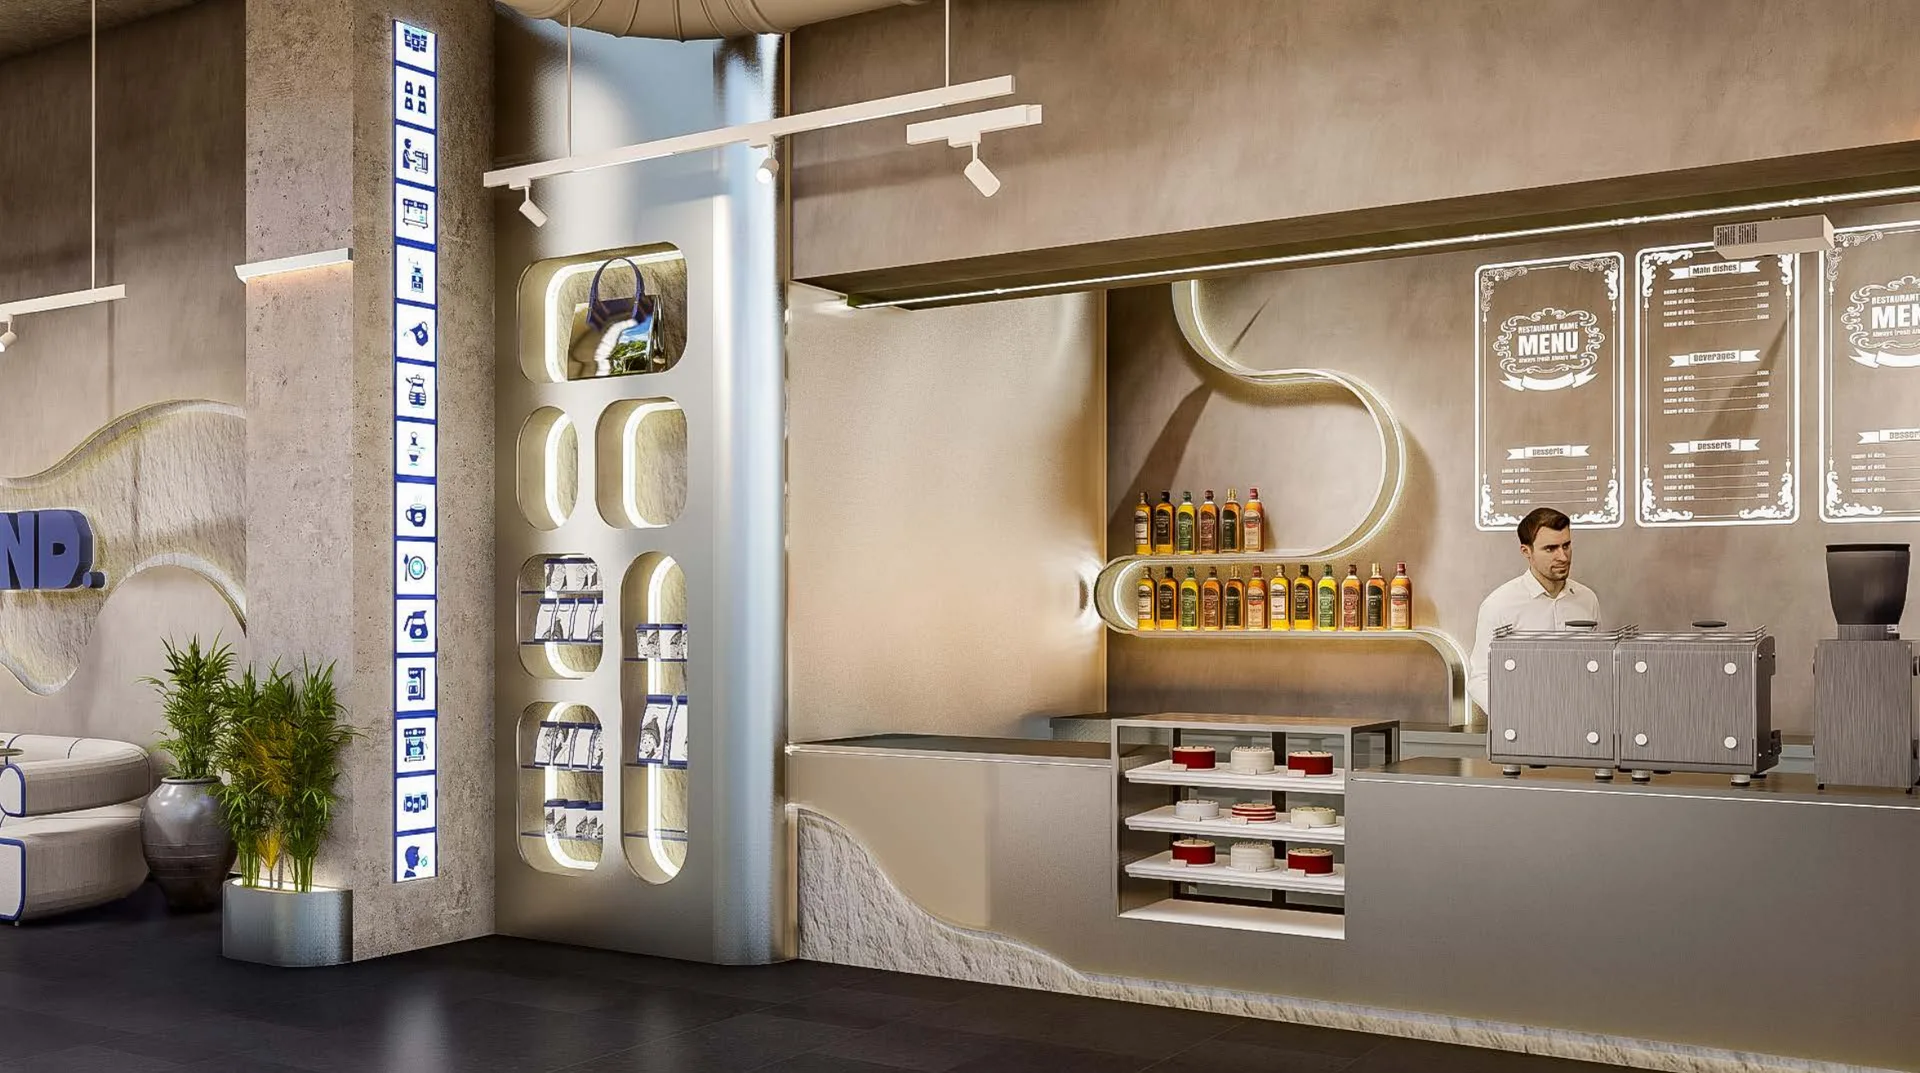
  • Closer visualisation of the counter — syrup shelf, cake display, twin espresso machines and the sculpted stone counter front.
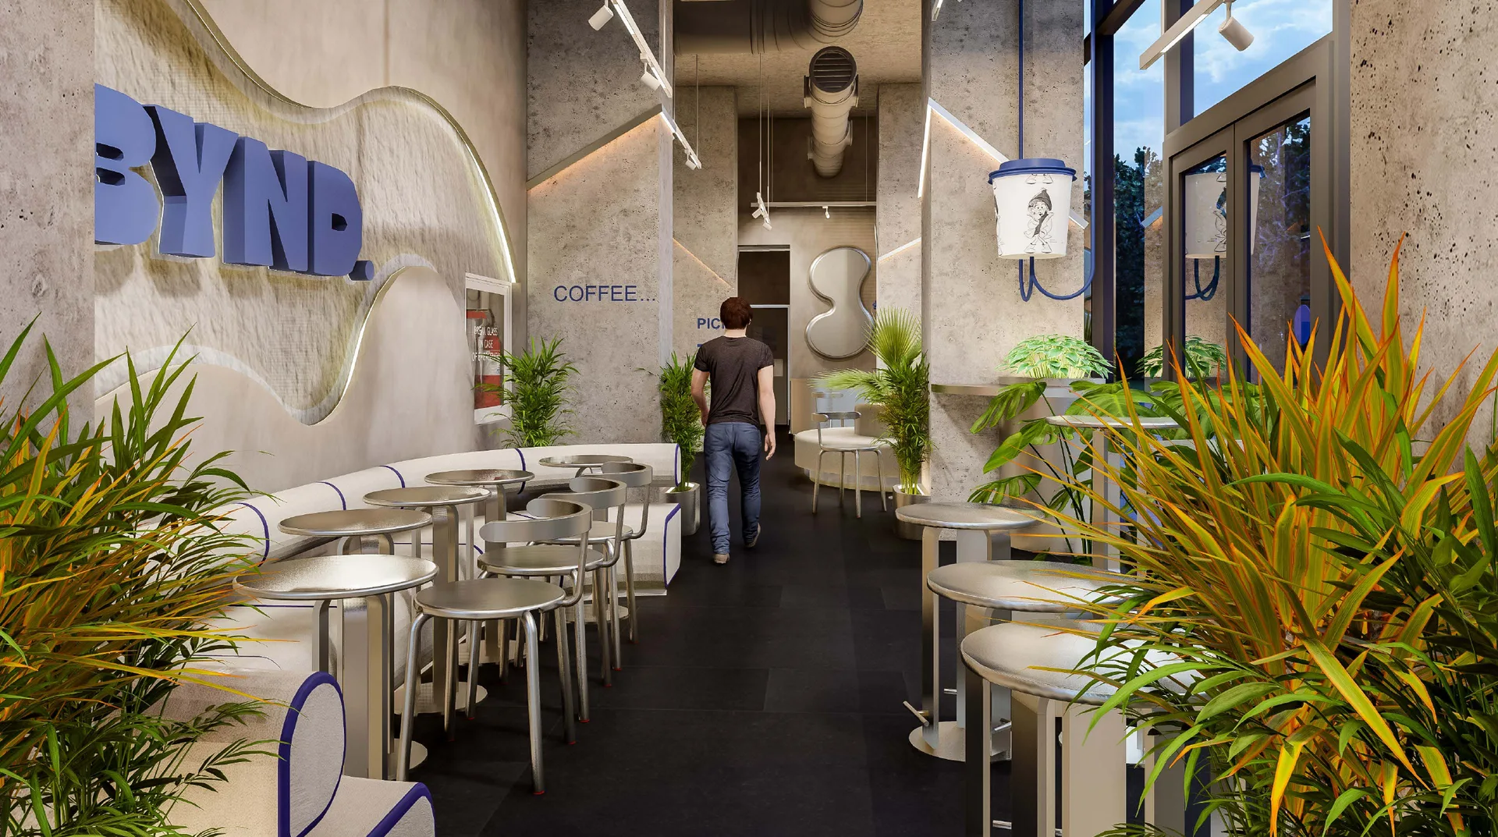
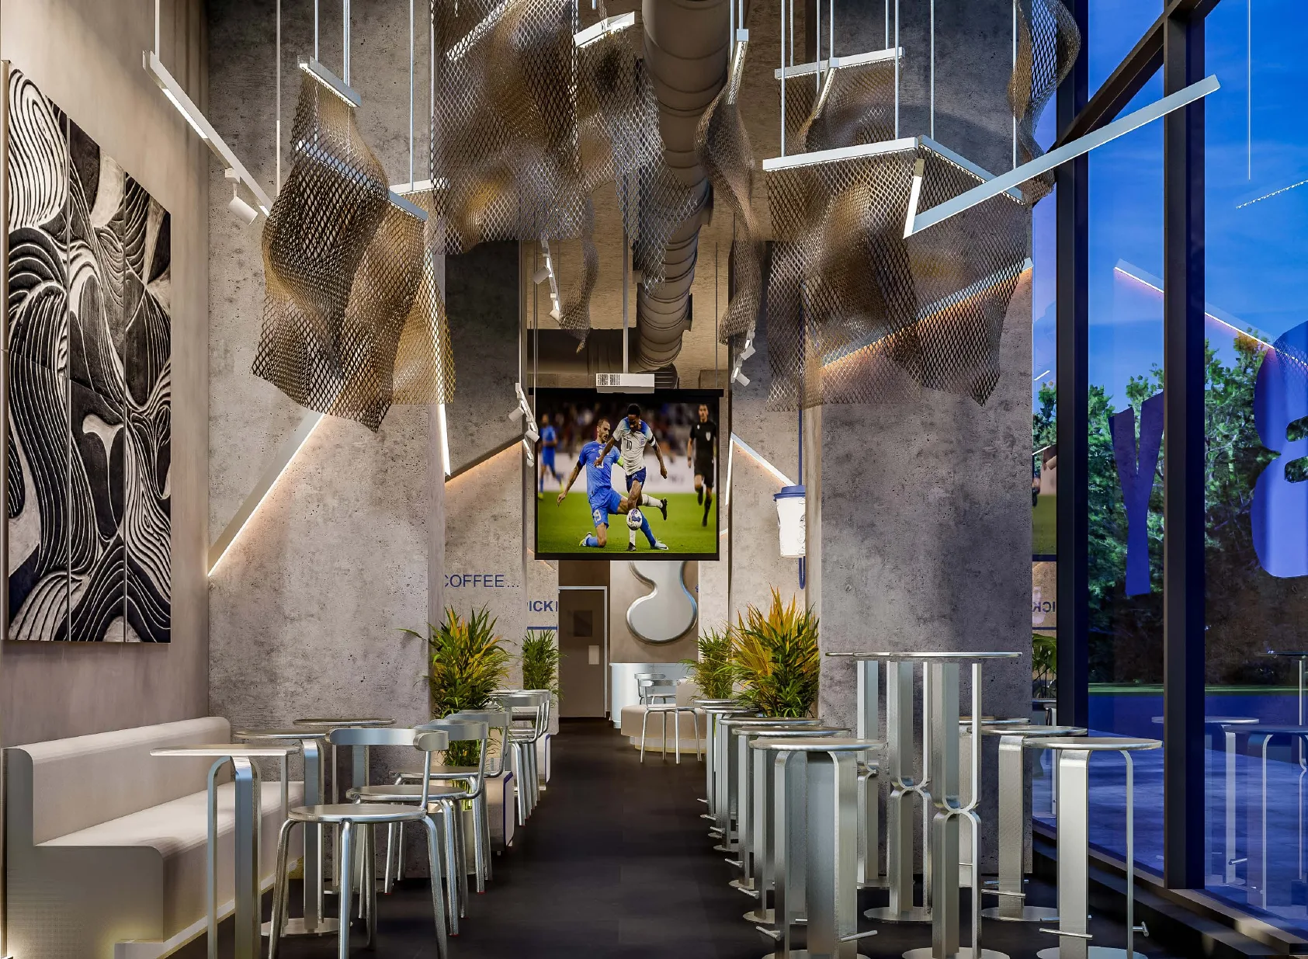
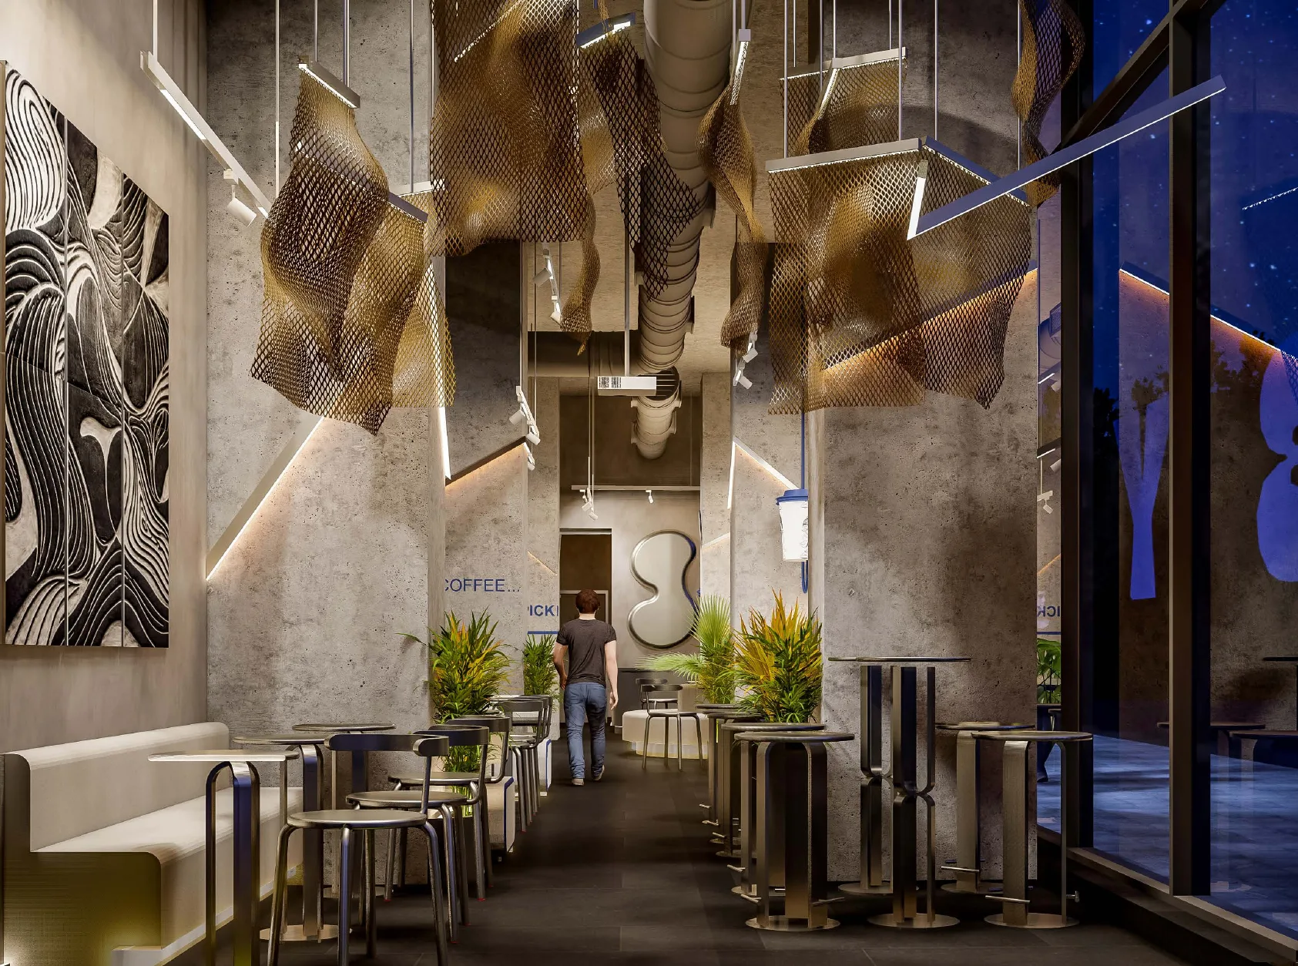
  • Visualisation looking down the café toward the service counter, with planting, high tables and the glazed frontage to the right.
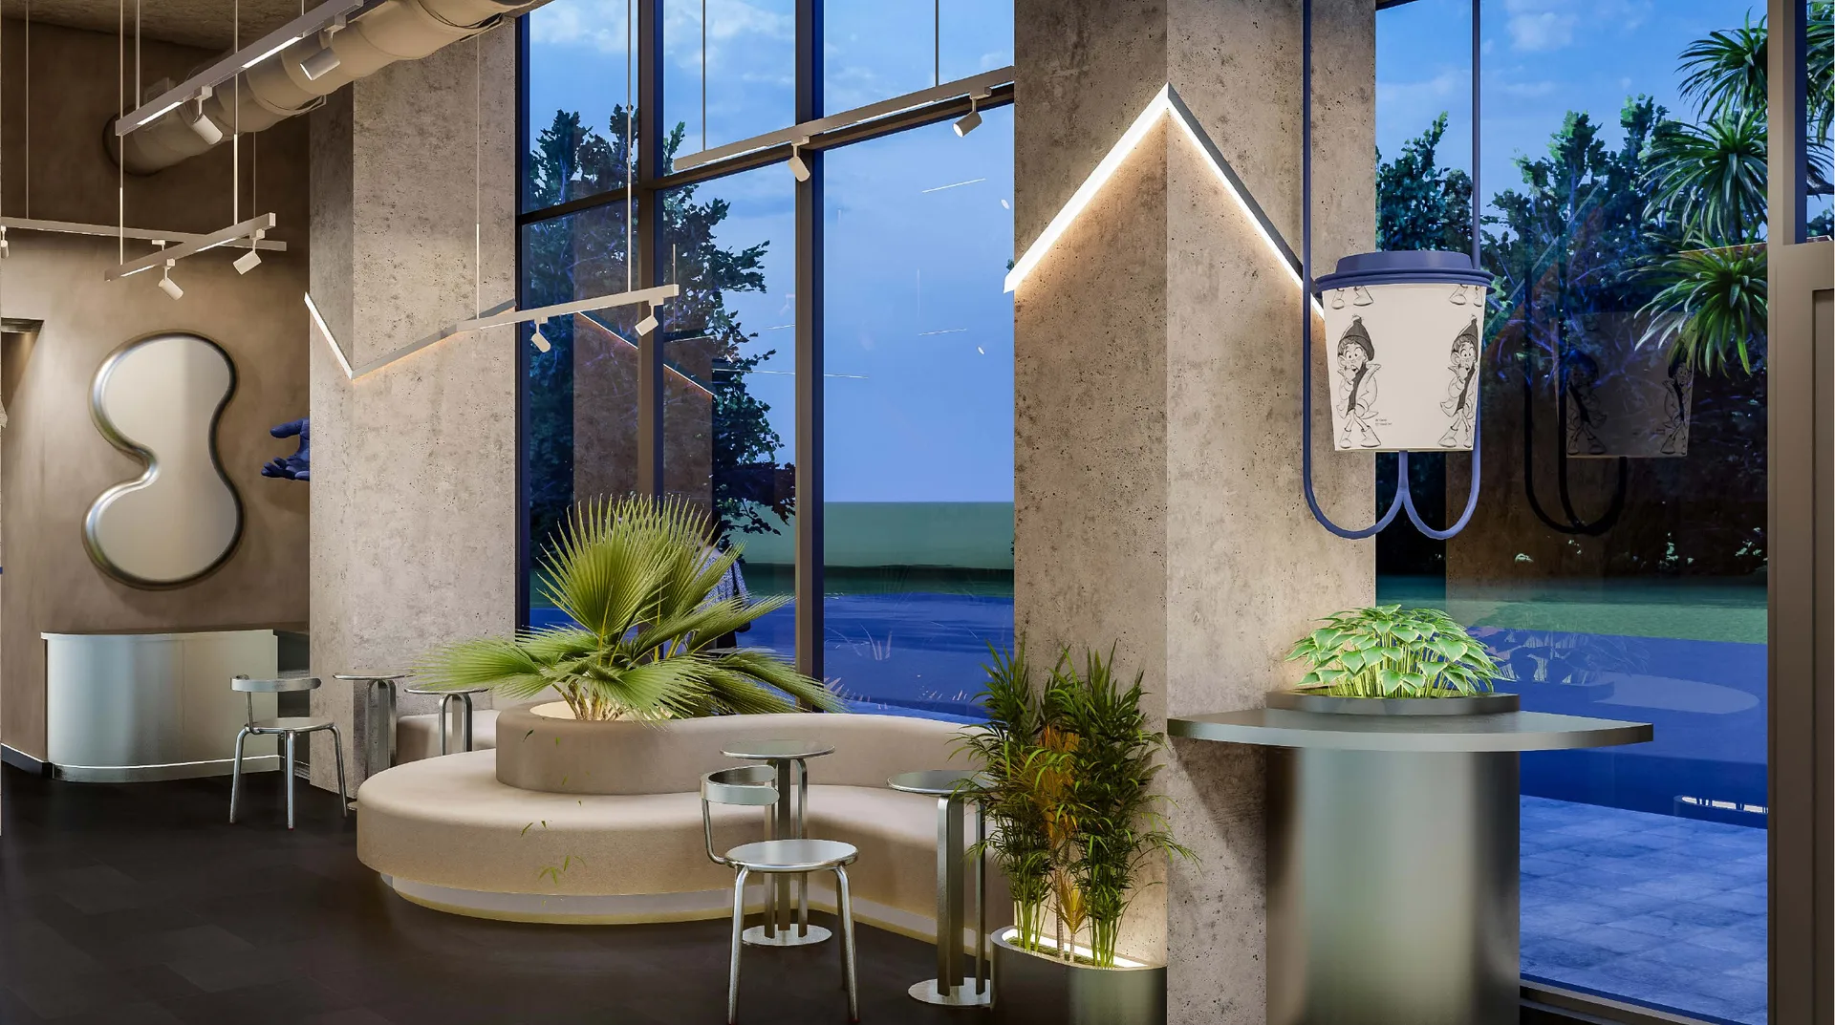
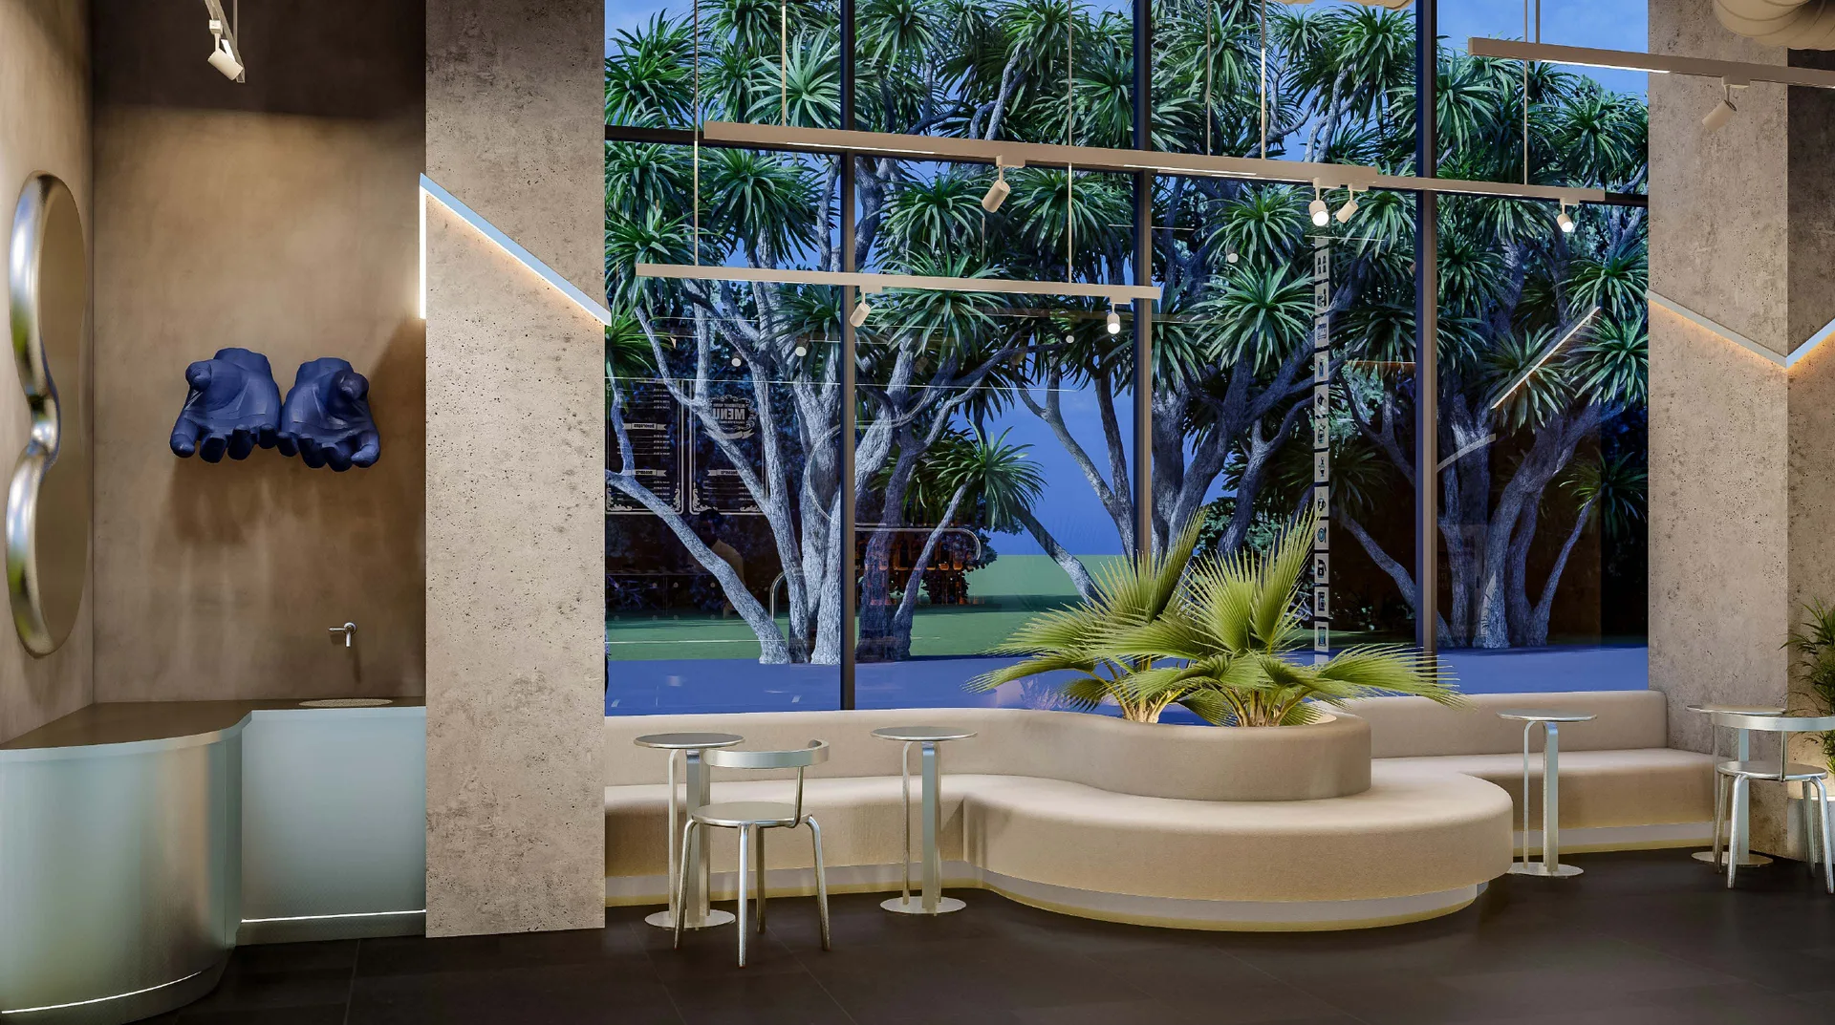
  • Visualisation of the window seating: a curved bench wrapping a planter, café tables, and a suspended cup-shaped light by the glazing.
  • Visualisation of the banquette along the window wall, with integrated planting and sculptural wall pieces on the plaster.
  • Visualisation of the main room: suspended mesh ceiling forms, linear lighting and a wall-mounted screen above the seating.
  • Evening visualisation of the same room, with the ceiling forms lit and the shopfront glazing dark behind.
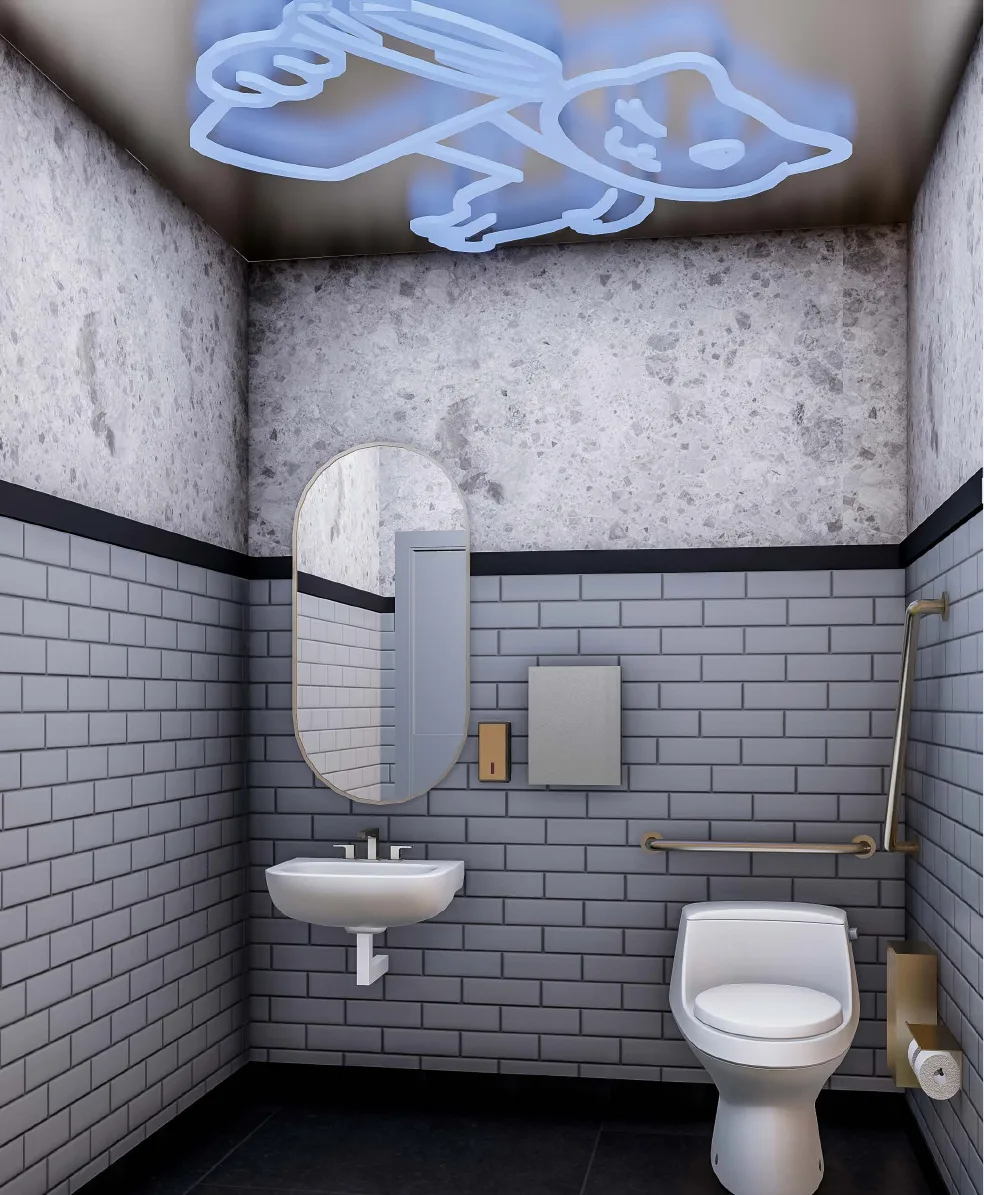
  • Visualisation of the washroom — metro tile to dado height, textured wall above, oval mirror and brass fittings.
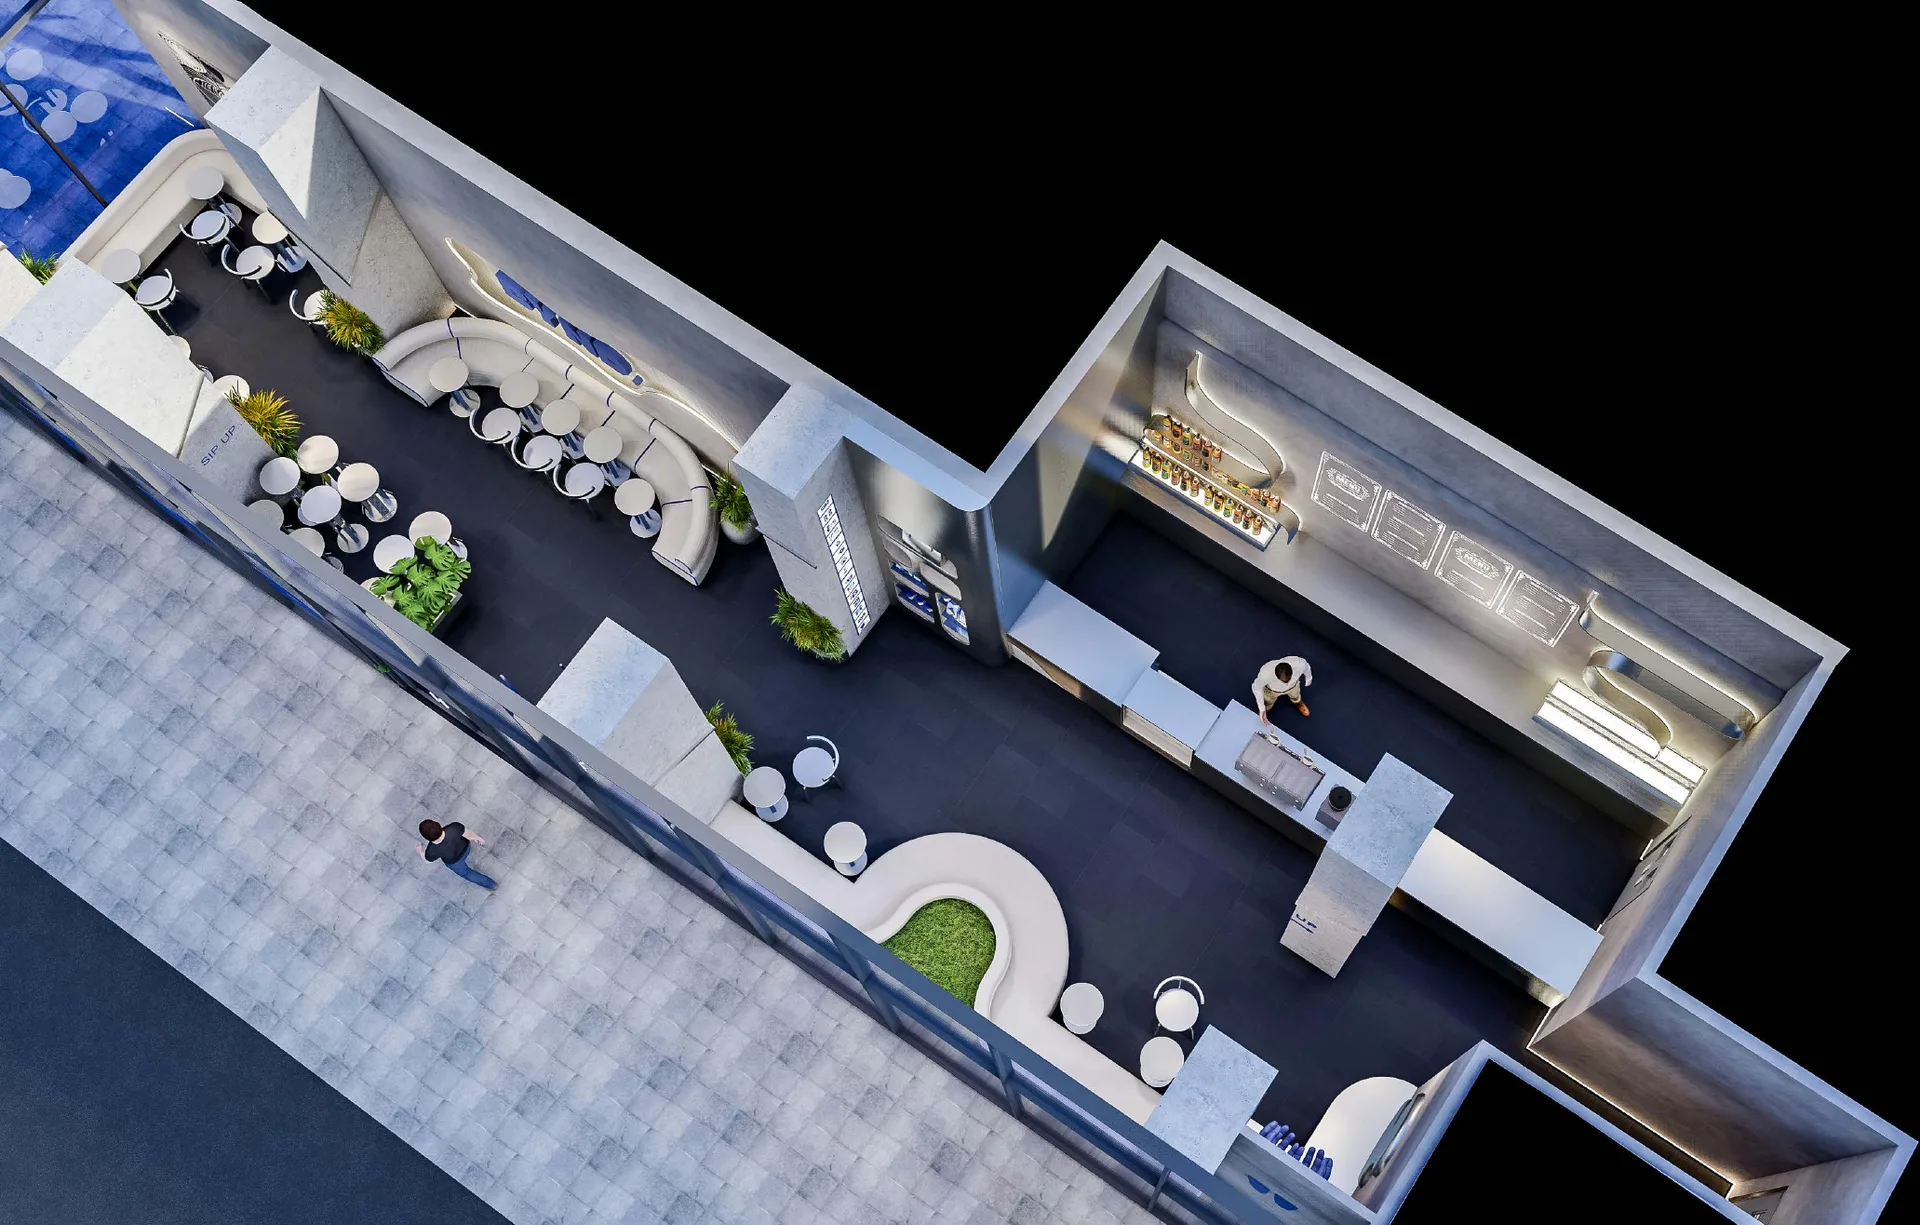
  • Aerial cutaway visualisation of the whole unit, showing the counter and back-of-house at one end and the seating running the length of the glazed frontage.

Start your build

Need a restaurants build like this one?

Tell us the unit, the sector and the date you want to open. We'll price it properly.